See this meticulously-maintained Classic Beauty in a peaceful neighborhood, a rare find on an almost 1/2 acre lot shaded by majestic trees. Step into the home and enjoy the warmth from the Saltillo tile floors and abundance of natural light. The over-sized kitchen featuring ample counter space, generous cabinets and large island flows seamlessly into the formal dining room, designed for entertaining or everyday living. All bedrooms are well-sized with generous closets. The primary suite has wooden floors, long dressing vanity, tiled shower and a huge walk-in closet. The backyard oasis has a long covered wrap-around patio with a water feature, brick BBQ grill and clean-up sink. This is the perfect place for entertaining or relaxing after the daily hustle and bustle. There is a workshop and storage building nestled away from the main house. Conveniently located near shopping, restaurants, and two schools, don't miss this unique property with character, space, and a great location.
Sold
Price Unknown
1312 Jay Ave, McAllen, TX 78504
3beds
2,375sqft
Single Family Residence, Residential
Built in 1969
0.42 Acres Lot
$337,200 Zestimate®
$--/sqft
$1,933 Estimated rent
Home value
$337,200
$303,000 - $378,000
$1,933/mo
Zestimate® history
Owner options
List your home for rent
$1,933/mo
Rent Zestimate®
Find your next renter with Zillow Rental Manager. Plus, with online applications, you can quickly screen prospective tenants – for free.
$1,933/mo
Rent Zestimate®
Refinance and save
Refinancing to a lower rate could help reduce your monthly payments and save thousands over the life of the loan.
Explore your selling options
Work with a Zillow partner agent
Leverage their expertise and Zillow's premium Showcase listings to get your home seen by more buyers.
Get startedList with your own agent
Get your home in front of millions of buyers by listing it on Zillow.
Learn how to do itSell it yourself
Take full control of how buyers see your home on Zillow by listing For Sale by Owner (FSBO).
List your homeWhat's special
Shaded by majestic treesBackyard oasisAbundance of natural lightSaltillo tile floorsWater featureGenerous closetsOver-sized kitchen
Zillow last checked:
Listing updated:
Listed by:
Mary E. Hausenfluck 956-802-7958,
Trendsetters Real Estate & Investments
Source: Greater McAllen AOR,MLS#: 502022
Facts & features
Interior
Bedrooms & bathrooms
- Bedrooms: 3
- Bathrooms: 2
- Full bathrooms: 2
Dining room
- Description: Living Area(s): 2
Living room
- Description: Living Area(s): 1
Heating
- Has Heating (Unspecified Type)
Cooling
- Central Air, Heat Pump
Appliances
- Included: Electric Water Heater, Electric Cooktop, Dishwasher, Disposal
- Laundry: Laundry Closet, Washer/Dryer Connection
Features
- Laminate Counters, Built-in Features, Ceiling Fan(s), High Ceilings, Fireplace, Office/Study, Walk-In Closet(s)
- Flooring: Carpet, Hardwood, Saltillo Tile
- Windows: Mini Blinds
- Has fireplace: Yes
Interior area
- Total structure area: 2,375
- Total interior livable area: 2,375 sqft
Property
Parking
- Total spaces: 2
- Parking features: Attached, Garage Faces Front, Garage Door Opener
- Attached garage spaces: 2
Features
- Patio & porch: Covered Patio
- Exterior features: Mature Trees, Workshop
- Fencing: Wood
Lot
- Size: 0.42 Acres
- Features: Curb & Gutters, Flood Irrigation, Mature Trees
Details
- Additional structures: Storage
- Parcel number: H255000012001112
Construction
Type & style
- Home type: SingleFamily
- Property subtype: Single Family Residence, Residential
Materials
- Brick
- Foundation: Slab
- Roof: Composition
Condition
- Year built: 1969
Utilities & green energy
- Sewer: Public Sewer
- Water: Public
- Utilities for property: Cable Available
Green energy
- Energy efficient items: None
Community & HOA
Community
- Features: Curbs, Street Lights
- Security: Smoke Detector(s)
- Subdivision: Hidalgo Canal Co. - Mc
HOA
- Has HOA: No
Location
- Region: Mcallen
Financial & listing details
- Tax assessed value: $263,788
- Annual tax amount: $6,034
- Date on market: 4/23/2026
- Road surface type: Paved
Price history
| Date | Event | Price |
|---|---|---|
| 5/29/2026 | Sold | -- |
Source: Greater McAllen AOR #502022 Report a problem | ||
| 5/7/2026 | Pending sale | $339,000$143/sqft |
Source: Greater McAllen AOR #502022 Report a problem | ||
| 4/23/2026 | Listed for sale | $339,000$143/sqft |
Source: Greater McAllen AOR #502022 Report a problem | ||
| 7/22/1993 | Sold | -- |
Source: Agent Provided Report a problem | ||
Public tax history
| Year | Property taxes | Tax assessment |
|---|---|---|
| 2025 | $1,388 +1.6% | $263,788 +8% |
| 2024 | $1,366 +3% | $244,149 +10% |
| 2023 | $1,327 -46.4% | $221,954 +10% |
| 2022 | $2,473 +0.6% | $201,776 +10% |
| 2021 | $2,458 | $183,433 +10% |
| 2020 | -- | $166,757 +10% |
| 2019 | $2,370 -19.1% | $151,597 +10% |
| 2018 | $2,929 | $137,815 |
| 2017 | $2,929 -0.1% | $137,815 |
| 2016 | $2,932 -7.7% | $137,815 +1.9% |
| 2015 | $3,176 | $135,242 +3.4% |
| 2014 | $3,176 | $130,841 |
| 2013 | -- | $130,841 |
| 2012 | -- | $130,841 +4.8% |
| 2011 | -- | $124,824 |
| 2010 | -- | $124,824 |
| 2009 | -- | $124,824 |
| 2008 | -- | $124,824 +0.1% |
| 2007 | -- | $124,640 +10% |
| 2006 | -- | $113,309 +0.4% |
| 2005 | -- | $112,830 +5.1% |
| 2004 | -- | $107,304 -0.2% |
| 2003 | -- | $107,468 |
| 2002 | -- | $107,468 +6.9% |
| 2001 | -- | $100,566 -3.2% |
| 2000 | -- | $103,900 |
Find assessor info on the county website
Neighborhood: 78504
Nearby homes
- $301,3003 bd2 ba3k sqft1320 Jay Ave, McAllen, TX 78504Off Market
- $278,4005 bd3 ba3.1k sqft1300 Jay Ave, McAllen, TX 78504Off Market
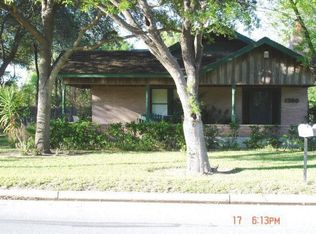
- $180,8003 bd2 ba600 sqft1300 Jay Ave, McAllen, TX 78504Off Market
- $517,7005 bd7 ba3.9k sqft6212 N Main St, McAllen, TX 78504Off Market
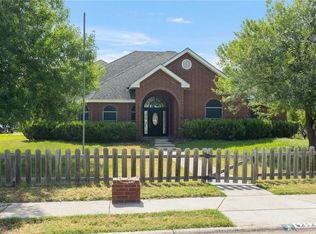
- $--2 bd1 ba640 sqft1300 Jay Ave APT 2, McAllen, TX 78504Off Market
- $69,654-- bd-- ba-- sqft6212 N Main St, McAllen, TX 78504Off Market
- $270,3004 bd3 ba2.2k sqft1317 Jay Ct, McAllen, TX 78504Off Market
- $389,3004 bd4 ba3.2k sqft1329 Jay Ct, McAllen, TX 78504Off Market
Nearby schools
GreatSchools rating
- 9/10Rayburn Elementary SchoolGrades: PK-5Distance: 0.4 mi
- 9/10Morris Middle SchoolGrades: 6-8Distance: 0.8 mi
- 6/10Mcallen High SchoolGrades: 9-12Distance: 2.5 mi
Schools provided by the listing agent
- Elementary: Rayburn
- Middle: Morris
- High: McAllen H.S.
- District: McAllen ISD
Source: Greater McAllen AOR. This data may not be complete. We recommend contacting the local school district to confirm school assignments for this home.
- Texas
- Hidalgo County
- McAllen
- 78504
- 1312 Jay Ave
