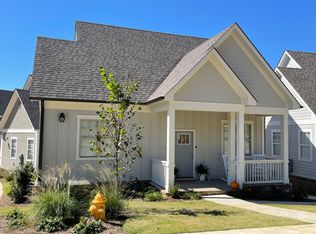
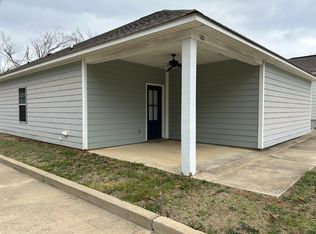
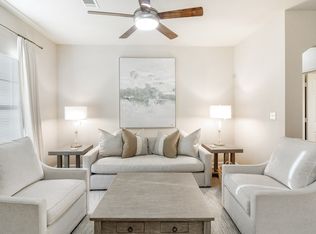
Awesome 2 level house with 7 Bedrooms and 5 Bathrooms. This place has it all, with multiple entry points, driveways, kitchens, laundry rooms and living spaces. In the upper level there is a Mater bedroom with an on suite large bathroom. This master bathroom is huge containing both a stand up shower and a Jacuzzi tub, and a double vanity. There is also a large area similar to a studio apartment setup with its own living space, bed area, large bathroom, and even it's own wet bar. There are 2 other large bedrooms on this upper level as well. On the lower level there are 3 large bedrooms and 2 full bathrooms. Both upper and lower areas each have a fully functional Kitchen, Laundry area, and Livingroom space as this property was originally listed for 2 separate tenant groups. Set in a beautiful surrounding with old oak trees, tall pines,and nature all around. 1312 Jeff Street is a perfect location for a group of responsible students who want to live together. There is ample off street parking on the two separate driveways. The upper driveway is 3 cars wide and 2 cars deep, and the lower level driveway could accommodate 2 or 3 cars as well. This peaceful property's lawn and landscaping is maintained by the property manager for no additional cost. Schedule your tour today.
Utilities will be paid by the property management for a per person monthly rate of $100 each. This will include water, sewer, trash, electric, gas, and wifi 100gbps internet service. Any other desired services will be paid and arranged by tennants.
House for rent
Accepts Zillow applications
$5,900/moFees may apply
1312 Jeff St, Oxford, MS 38655
7beds
2,800sqft
Price may not include required fees and charges. Price shown reflects the lease term provided. Learn more|
Single family residence
Available Sat Aug 7 2027
Small dogs OK
Air conditioner, central air
In unit laundry
Off street parking
Central, forced air
What's special
Multiple entry pointsDouble vanity
- 17 hours |
- -- |
- -- |
Zillow last checked:
Listing updated:
Travel times
Facts & features
Interior
Bedrooms & bathrooms
- Bedrooms: 7
- Bathrooms: 5
- Full bathrooms: 5
Heating
- Central, Forced Air
Cooling
- Air Conditioner, Central Air
Appliances
- Included: Dishwasher, Dryer, Washer
- Laundry: In Unit
Features
- Flooring: Hardwood
Interior area
- Total interior livable area: 2,800 sqft
Property
Parking
- Parking features: Off Street
- Details: Contact manager
Features
- Patio & porch: Patio
Details
- Parcel number: 138H2707300
Construction
Type & style
- Home type: SingleFamily
- Property subtype: Single Family Residence
Utilities & green energy
- Utilities for property: Electricity, Garbage, Gas, Internet, Sewage, Water
Community & HOA
Location
- Region: Oxford
Financial & listing details
- Lease term: 1 Year
Nearby apartments for rent


Price history
| Date | Event | Price |
|---|---|---|
| 9/17/2026 | Listed for rent | $5,900+20.4%$2/sqft |
Source: Zillow Rentals Report a problem | ||
| 10/6/2025 | Listing removed | $4,900$2/sqft |
Source: Zillow Rentals Report a problem | ||
| 9/29/2025 | Listed for rent | $4,900+36.1%$2/sqft |
Source: Zillow Rentals Report a problem | ||
| 5/4/2024 | Listing removed | -- |
Source: Zillow Rentals Report a problem | ||
| 4/8/2024 | Listed for rent | $3,600$1/sqft |
Source: Zillow Rentals Report a problem | ||
Neighborhood: 38655
Nearby schools
GreatSchools rating
- 8/10Della Davidson Elementary SchoolGrades: 2-3Distance: 1.2 mi
- 6/10Oxford Middle SchoolGrades: 7-8Distance: 1.4 mi
- 9/10Oxford High SchoolGrades: 9-12Distance: 1.5 mi