<span style="color: red; font-weight: bold;">THE SELLER WANTS THIS BEAUTY, SOLD & HAS JUST REDUCED ANOTHER $25,000. AT THIS NEW LOW PRICE, THIS IMPRESSVIE HOME WILL NOT LAST LONG! </span> 🪴Welcome to this impeccable gem in South Lebanon Township, where curb appeal meets modern comfort. The lush landscaping and paver walkway set the stage for what awaits inside. As you step into the open & expanded foyer, you'll immediately notice the seamless flow created by the open landing and the thoughtfully added living room and 3rd bedroom/office with soaring vaulted ceilings. The sun-drenched sitting room invites you to relax, while the dining room, with its original wood floors, opens to a stunning composite 2-tiered rear patio, one section covered for year-round enjoyment. The custom eat-in kitchen is a chef's delight, featuring Corian countertops, pull-out drawers, under-counter lighting, a Miele dishwasher seamlessly integrated with the cabinetry, and all appliances included. The hallway offers a full bathroom with a laundry chute and a tub/shower combo, leading to the primary bedroom, complete with a half bath and a walk-in closet with a pocket door. The 3rd bedroom, with its walk-in closet and additional shelving, adds to the home's versatile charm. The lower level is equally impressive, boasting a cozy family room with a propane gas stove, a laundry room with a wash sink, and a remodeled 3/4 bathroom adorned with a barnwood-accented linen closet. Modern mechanicals include a heat pump with central air, a water softener, and a roof installed in 2016. Additional features include an ADT security system, central vacuum, a workshop, and a craft room with cabinetry and storage beneath the stairs. Outside, the oversized 1 car garage offers ample storage, complemented by a large paved driveway. Two sheds—one attached and a 10x16 standalone—provide even more space. The level rear yard is perfect for play and boasts a boxed garden area surrounded by a vibrant display of flowers. This home is truly a showcase of thoughtful design and meticulous care, ready to welcome its next owner.
Sold for $325,000
$325,000
1312 Jill Ann Dr, Lebanon, PA 17042
3beds
2,145sqft
Single Family Residence
Built in 1980
0.28 Acres Lot
$358,200 Zestimate®
$152/sqft
$2,135 Estimated rent
Home value
$358,200
$333,000 - $390,000
$2,135/mo
Zestimate® history
Owner options
List your home for rent
$2,135/mo
Rent Zestimate®
Find your next renter with Zillow Rental Manager. Plus, with online applications, you can quickly screen prospective tenants – for free.
$2,135/mo
Rent Zestimate®
Refinance and save
$2,131/mo
Est. payment
Refinancing to a lower rate could help reduce your monthly payments and save thousands over the life of the loan.
$2,131/mo
Est. payment
Explore your selling options
Work with a Zillow partner agent
Leverage their expertise and Zillow's premium Showcase listings to get your home seen by more buyers.
Get startedList with your own agent
Get your home in front of millions of buyers by listing it on Zillow.
Learn how to do itSell it yourself
Take full control of how buyers see your home on Zillow by listing For Sale by Owner (FSBO).
List your homeWhat's special
Miele dishwasherCustom eat-in kitchenOriginal wood floorsSun-drenched sitting roomOpen and expanded foyerCozy family roomLush landscaping
Zillow last checked:
Listing updated:
Listed by:
MELODY KIENE 717-269-8864,
Keller Williams Realty
Bought with:
Austin Zechman, RS337813
Iron Valley Real Estate
Source: Bright MLS,MLS#: PALN2016538
Facts & features
Interior
Bedrooms & bathrooms
- Bedrooms: 3
- Bathrooms: 3
- Full bathrooms: 2
- 1/2 bathrooms: 1
- Main level bathrooms: 2
- Main level bedrooms: 3
Rooms
- Room types: Living Room, Dining Room, Primary Bedroom, Sitting Room, Bedroom 2, Bedroom 3, Kitchen, Family Room, Laundry, Workshop, Bathroom 1, Bathroom 2, Hobby Room, Half Bath
Basement
- Area: 1170
Heating
- Heat Pump, Forced Air, Electric
Cooling
- Central Air, Electric
Appliances
- Included: Microwave, Dishwasher, Disposal, Dryer, Oven/Range - Electric, Refrigerator, Washer, Water Conditioner - Owned, Water Heater, Water Treat System, Electric Water Heater
- Laundry: In Basement, Laundry Chute, Laundry Room
Features
- Attic, Built-in Features, Ceiling Fan(s), Central Vacuum, Eat-in Kitchen, Pantry, Primary Bath(s), Bathroom - Tub Shower, Upgraded Countertops, Walk-In Closet(s), Bathroom - Walk-In Shower, Recessed Lighting, Dry Wall, Vaulted Ceiling(s)
- Flooring: Hardwood, Carpet, Wood
- Doors: Insulated
- Windows: Screens, Storm Window(s), Window Treatments
- Basement: Improved,Heated,Garage Access,Shelving,Windows,Workshop,Walk-Out Access,Rear Entrance,Partially Finished,Full
- Number of fireplaces: 1
- Fireplace features: Gas/Propane, Brick, Other
Interior area
- Total structure area: 2,850
- Total interior livable area: 2,145 sqft
- Finished area above ground: 1,680
- Finished area below ground: 465
Property
Parking
- Total spaces: 6
- Parking features: Garage Faces Front, Garage Door Opener, Oversized, Attached, Driveway
- Attached garage spaces: 1
- Uncovered spaces: 5
- Details: Garage Sqft: 384
Accessibility
- Accessibility features: None
Features
- Levels: Split Foyer,Bi-Level,One
- Stories: 1
- Patio & porch: Deck, Patio, Roof Deck
- Exterior features: Lighting
- Pool features: None
- Fencing: Wood,Split Rail
- Frontage length: Road Frontage: 71
Lot
- Size: 0.28 Acres
- Dimensions: 71 x 115
- Features: Cleared, Landscaped, Level, Rear Yard, SideYard(s)
Details
- Additional structures: Above Grade, Below Grade
- Parcel number: 3023500193696200000
- Zoning: RESIDENTIAL
- Special conditions: Standard
Construction
Type & style
- Home type: SingleFamily
- Property subtype: Single Family Residence
Materials
- Vinyl Siding, Brick Front
- Foundation: Block
- Roof: Architectural Shingle,Composition
Condition
- Excellent
- New construction: No
- Year built: 1980
Utilities & green energy
- Electric: 200+ Amp Service
- Sewer: Public Sewer
- Water: Public
- Utilities for property: Cable Connected, Cable
Community & HOA
Community
- Security: Smoke Detector(s)
- Subdivision: Henry Houck Lane Area
HOA
- Has HOA: No
Location
- Region: Lebanon
- Municipality: SOUTH LEBANON TWP
Financial & listing details
- Price per square foot: $152/sqft
- Tax assessed value: $149,000
- Annual tax amount: $3,614
- Date on market: 9/4/2024
- Listing agreement: Exclusive Right To Sell
- Listing terms: Cash,Conventional,FHA,VA Loan
- Inclusions: Stove, Refrigerator, Dishwasher ( Customized Wood-front To Match Cabinetry), Built In Microwave, Washer & Dryer, Shed, Blinds & Curtains
- Exclusions: Brown Old Wood Cabinet In Garage
- Ownership: Fee Simple
Price history
| Date | Event | Price |
|---|---|---|
| 11/29/2024 | Sold | $325,000$152/sqft |
Source:  Bright MLS #PALN2016538 Report a problem Bright MLS #PALN2016538 Report a problem | ||
| 10/26/2024 | Pending sale | $325,000$152/sqft |
Source: Bright MLS #PALN2016538 Report a problem | ||
| 10/18/2024 | Price change | $325,000-7.1%$152/sqft |
Source: Bright MLS #PALN2016538 Report a problem | ||
| 10/1/2024 | Price change | $349,900-4.1%$163/sqft |
Source: Bright MLS #PALN2016538 Report a problem | ||
| 9/5/2024 | Listed for sale | $365,000$170/sqft |
Source: Bright MLS #PALN2016538 Report a problem | ||
Public tax history
| Year | Property taxes | Tax assessment |
|---|---|---|
| 2025 | $3,659 +4.4% | $149,000 |
| 2024 | $3,506 +2.2% | $149,000 |
| 2023 | $3,432 +2.9% | $149,000 |
| 2022 | $3,335 +8.1% | $149,000 |
| 2021 | $3,086 +0.8% | $149,000 |
| 2020 | $3,063 +305.2% | $149,000 |
| 2019 | $756 -64.4% | $149,000 |
| 2018 | $2,122 | $149,000 |
| 2017 | -- | $149,000 |
| 2016 | -- | $149,000 |
| 2015 | -- | $149,000 |
| 2014 | -- | $149,000 +458.1% |
| 2012 | -- | $26,700 |
| 2011 | -- | $26,700 |
| 2010 | -- | $26,700 |
| 2009 | -- | $26,700 |
| 2007 | -- | $26,700 |
| 2006 | -- | $26,700 |
Find assessor info on the county website
Neighborhood: Avon
Nearby homes
- $240,8002 bd1 ba1.1k sqft1310 Jill Ann Dr, Lebanon, PA 17042Off Market
- $299,9003 bd2 ba1k sqft1314 Jill Ann Dr, Lebanon, PA 17042Pending
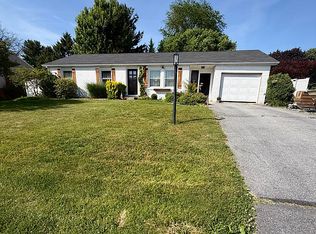
- $374,4004 bd3 ba2.3k sqft627 S 14th Ave, Lebanon, PA 17042Off Market
- $258,3003 bd1 ba1.3k sqft1316 Jill Ann Dr, Lebanon, PA 17042Off Market
- $269,9002 bd1 ba1.3k sqft1308 Jill Ann Dr, Lebanon, PA 17042Off Market
- $280,6003 bd1 ba1.3k sqft1309 Jill Ann Dr, Lebanon, PA 17042Off Market
- $539,6004 bd3 ba3.2k sqft625 S 14th Ave, Lebanon, PA 17042Off Market
- $318,0003 bd1 ba1.4k sqft1307 Jill Ann Dr, Lebanon, PA 17042Off Market
Nearby schools
GreatSchools rating
- 4/10Union Canal El SchoolGrades: K-5Distance: 1.5 mi
- 6/10Cedar Crest Middle SchoolGrades: 6-8Distance: 2.2 mi
- 6/10Cedar Crest High SchoolGrades: 9-12Distance: 2.2 mi
Schools provided by the listing agent
- Middle: Cedar Crest
- High: Cedar Crest
- District: Cornwall-lebanon
Source: Bright MLS. This data may not be complete. We recommend contacting the local school district to confirm school assignments for this home.


Get pre-qualified for a loan
At Zillow Home Loans, we can pre-qualify you in as little as 5 minutes with no impact to your credit score.An equal housing lender. NMLS #10287.
Sell for more on Zillow
Get a Zillow Showcase℠ listing at no additional cost and you could sell for .
$358,200
2% more
+$7,164
With Zillow Showcase(estimated)
$365,364
- Pennsylvania
- Lebanon County
- Lebanon
- 17042
- Avon
- 1312 Jill Ann Dr
Nearby cities
Nearby neighborhoods
Nearby zip codes
Other Lebanon Topics
