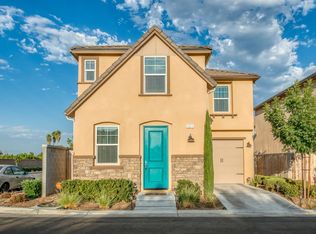
Welcome to this exceptional residence in the highly desirable Elev8tions community -one of the largest floor plans offered ideally located within the prestigious Clovis Unified School District. Beautifully crafted by Leo Wilson Homes, this stylish and energy-efficient retreat sits on a premium corner lot, offering enhanced privacy, eye-catching curb appeal, and abundant natural light throughout the home.
Step inside to discover Brand New luxury vinyl plank flooring, creating a fresh, modern aesthetic while offering durability and easy maintenance. The open-concept layout strikes a perfect balance between spacious living and inviting comfort, making the home equally suited for entertaining guests or enjoying quiet evenings in. The expansive dine-in kitchen anchors the home with a striking granite island and full matching backsplash, rich espresso cabinetry with generous storage, and sleek stainless steel appliances. Seamless flow into the living and dining areas allows for effortless hosting, everyday meals, and memorable gatherings. A convenient downstairs guest bath adds thoughtful functionality.
Upstairs, all bedrooms are thoughtfully positioned in their own private corners, offering a layout designed for peace, separation, and rest. The inviting primary suite features a jumbo walk-in closet and a spa-inspired ensuite complete with both a soaking tub and a separate standing shower an ideal space to unwind at the end of the day. The dedicated upstairs laundry room adds everyday convenience right where you need it most.
A rare highlight within the community, the premium 2-car garage provides valuable space for vehicles, storage, or hobbies. Outdoors, the low-maintenance, drought-friendly patio creates a charming extension of the living space perfect for morning coffee, weekend BBQs, or relaxing evenings under the stars. Front yard landscape maintenance is included, allowing for effortless curb appeal year-round.
Just steps from your front door, enjoy access to a sparkling community pool, dog park, playgrounds, open green spaces, and scenic walking paths that invite an active lifestyle. With Loma Vista shopping, dining, grocery options, and nearby medical centers only minutes away, this home delivers comfort, convenience, and community in one complete package. Move-in ready and waiting for its next chapter schedule your private showing today!
Sold for $417,500
$417,500
1312 Joy Dr, Clovis, CA 93619
3beds
3baths
1,652sqft
Residential, Single Family Residence
Built in 2016
2,051 Square Feet Lot
$420,300 Zestimate®
$253/sqft
$2,387 Estimated rent
Home value
$420,300
$399,000 - $441,000
$2,387/mo
Zestimate® history
Owner options
List your home for rent
$2,387/mo
Rent Zestimate®
Find your next renter with Zillow Rental Manager. Plus, with online applications, you can quickly screen prospective tenants – for free.
$2,387/mo
Rent Zestimate®
Refinance and save
$2,668/mo
Est. payment
Refinancing to a lower rate could help reduce your monthly payments and save thousands over the life of the loan.
$2,668/mo
Est. payment
Explore your selling options
Work with a Zillow partner agent
Leverage their expertise and Zillow's premium Showcase listings to get your home seen by more buyers.
Get startedList with your own agent
Get your home in front of millions of buyers by listing it on Zillow.
Learn how to do itSell it yourself
Take full control of how buyers see your home on Zillow by listing For Sale by Owner (FSBO).
List your homeWhat's special
Low-maintenance drought-friendly patioExpansive dine-in kitchenStriking granite islandOpen-concept layoutInviting primary suiteDedicated upstairs laundry roomConvenient downstairs guest bath
Zillow last checked:
Listing updated:
Listed by:
James A. Cappello DRE #01336520 559-813-1111,
Redfin Corporation
Bought with:
Matthew Fulcher, DRE #02120041
Redfin Corporation
Source: Fresno MLS,MLS#: 641967Originating MLS: Fresno MLS
Facts & features
Interior
Bedrooms & bathrooms
- Bedrooms: 3
- Bathrooms: 3
Primary bedroom
- Area: 0
- Dimensions: 0 x 0
Bedroom 1
- Area: 0
- Dimensions: 0 x 0
Bedroom 2
- Area: 0
- Dimensions: 0 x 0
Bedroom 3
- Area: 0
- Dimensions: 0 x 0
Bedroom 4
- Area: 0
- Dimensions: 0 x 0
Bathroom
- Features: Tub/Shower, Shower, Tub, Roman Tub
Dining room
- Features: Family Room/Area
- Area: 0
- Dimensions: 0 x 0
Family room
- Area: 0
- Dimensions: 0 x 0
Kitchen
- Features: Eat-in Kitchen, Breakfast Bar, Pantry
- Area: 0
- Dimensions: 0 x 0
Living room
- Area: 0
- Dimensions: 0 x 0
Basement
- Area: 0
Heating
- Has Heating (Unspecified Type)
Cooling
- Central Air
Appliances
- Included: F/S Range/Oven, Gas Appliances, Electric Appliances, Disposal, Dishwasher, Microwave
- Laundry: Inside, Upper Level, Gas Dryer Hookup, Electric Dryer Hookup
Features
- Windows: Double Pane Windows
- Has fireplace: No
Interior area
- Total structure area: 1,652
- Total interior livable area: 1,652 sqft
Property
Parking
- Parking features: Garage - Attached, Open
- Has attached garage: Yes
- Has uncovered spaces: Yes
Features
- Levels: Two,Multi/Split
- Stories: 2
- Patio & porch: Uncovered, Concrete
- Has private pool: Yes
- Pool features: Community, Gunite, Grassy Area, In Ground
- Fencing: Fenced
Lot
- Size: 2,051 Square Feet
- Features: Urban, Corner Lot, Sprinklers Auto
Details
- Parcel number: 55443512
- Zoning: R2
Construction
Type & style
- Home type: SingleFamily
- Architectural style: Contemporary
- Property subtype: Residential, Single Family Residence
Materials
- Stucco, Other
- Foundation: Concrete
- Roof: Tile
Condition
- Year built: 2016
Utilities & green energy
- Sewer: Public Sewer
- Water: Public
- Utilities for property: Public Utilities
Community & HOA
HOA
- Has HOA: Yes
- Amenities included: Pool, Green Area, Maintenance Grounds, Other/None
- HOA fee: $81 monthly
Location
- Region: Clovis
Financial & listing details
- Price per square foot: $253/sqft
- Tax assessed value: $429,788
- Annual tax amount: $5,729
- Date on market: 1/9/2026
- Cumulative days on market: 38 days
- Listing agreement: Exclusive Right To Sell
- Listing terms: Government,Conventional,Cash
Price history
| Date | Event | Price |
|---|---|---|
| 2/13/2026 | Sold | $417,500-0.6%$253/sqft |
Source: Fresno MLS #641967 Report a problem | ||
| 1/14/2026 | Pending sale | $419,990$254/sqft |
Source: Fresno MLS #641967 Report a problem | ||
| 1/9/2026 | Listed for sale | $419,990$254/sqft |
Source: Fresno MLS #641967 Report a problem | ||
| 1/9/2026 | Listing removed | $419,990$254/sqft |
Source: Fresno MLS #639128 Report a problem | ||
| 12/27/2025 | Listed for sale | $419,990+1.2%$254/sqft |
Source: Fresno MLS #639128 Report a problem | ||
| 12/12/2025 | Listing removed | $414,990$251/sqft |
Source: Fresno MLS #639128 Report a problem | ||
| 11/19/2025 | Pending sale | $414,990$251/sqft |
Source: Fresno MLS #639128 Report a problem | ||
| 11/3/2025 | Listing removed | $2,400$1/sqft |
Source: Zillow Rentals Report a problem | ||
| 10/29/2025 | Listed for sale | $414,990+2.5%$251/sqft |
Source: Fresno MLS #639128 Report a problem | ||
| 10/10/2025 | Listed for rent | $2,400+4.3%$1/sqft |
Source: Zillow Rentals Report a problem | ||
| 7/3/2024 | Listing removed | -- |
Source: Zillow Rentals Report a problem | ||
| 6/21/2024 | Listed for rent | $2,300$1/sqft |
Source: Zillow Rentals Report a problem | ||
| 5/9/2024 | Listing removed | -- |
Source: Zillow Rentals Report a problem | ||
| 4/26/2024 | Listed for rent | $2,300+7%$1/sqft |
Source: Zillow Rentals Report a problem | ||
| 3/30/2022 | Listing removed | -- |
Source: Zillow Rental Network Premium Report a problem | ||
| 3/29/2022 | Listed for rent | $2,150+2.4%$1/sqft |
Source: Zillow Rental Network Premium Report a problem | ||
| 2/6/2022 | Listing removed | -- |
Source: Zillow Rental Network Premium Report a problem | ||
| 2/1/2022 | Listed for rent | $2,100$1/sqft |
Source: Zillow Rental Network Premium Report a problem | ||
| 1/3/2022 | Sold | $405,000-1.2%$245/sqft |
Source: Public Record Report a problem | ||
| 12/24/2021 | Pending sale | $409,999$248/sqft |
Source: Fresno MLS #570545 Report a problem | ||
| 12/21/2021 | Listed for sale | $409,999+60.5%$248/sqft |
Source: Fresno MLS #570545 Report a problem | ||
| 12/22/2016 | Sold | $255,500$155/sqft |
Source: Public Record Report a problem | ||
Public tax history
| Year | Property taxes | Tax assessment |
|---|---|---|
| 2025 | $5,729 +2% | $429,788 +2% |
| 2024 | $5,620 +1.9% | $421,362 +2% |
| 2023 | $5,513 +39.7% | $413,100 +48.1% |
| 2022 | $3,946 +2.6% | $278,876 +2% |
| 2021 | $3,846 +0.5% | $273,409 +1% |
| 2020 | $3,828 +2% | $270,607 +2% |
| 2019 | $3,754 +2.5% | $265,302 +2% |
| 2018 | $3,662 +5.9% | $260,100 +2% |
| 2017 | $3,458 | $255,000 |
Find assessor info on the county website
Neighborhood: 93619
Nearby homes
- $360,1003 bd2 ba1.2k sqft1322 Joy Dr, Clovis, CA 93619Off Market
- $358,6003 bd2 ba1.2k sqft1311 Nabors Dr, Clovis, CA 93619Off Market
- $385,5003 bd2 ba1.4k sqft1321 Nabors Dr, Clovis, CA 93619Off Market

- $2,2753 bd3 ba1.4k sqft1332 Joy Dr, Clovis, CA 93619For Rent

- $372,9003 bd2 ba1.2k sqft1313 Joy Dr, Clovis, CA 93619Off Market
- $403,2003 bd2 ba1.6k sqft1331 Nabors Dr, Clovis, CA 93619Off Market
- $394,1003 bd3 ba1.4k sqft1323 Joy Dr, Clovis, CA 93619Off Market
- $400,9003 bd3 ba1.6k sqft1342 Joy Dr, Clovis, CA 93619Off Market
Nearby schools
GreatSchools rating
- 10/10Red Bank Elementary SchoolGrades: K-6Distance: 1 mi
- 7/10Clark Intermediate SchoolGrades: 7-8Distance: 3.4 mi
- 9/10Clovis High SchoolGrades: 9-12Distance: 2.4 mi
Schools provided by the listing agent
- Elementary: Bud Rank
- Middle: Clark
- High: Clovis
Source: Fresno MLS. This data may not be complete. We recommend contacting the local school district to confirm school assignments for this home.
Get a cash offer in 3 minutes
Find out how much your home could sell for in as little as 3 minutes with a no-obligation cash offer.
Estimated market value
$420,300
Get a cash offer in 3 minutes
Find out how much your home could sell for in as little as 3 minutes with a no-obligation cash offer.
Estimated market value
$420,300
- California
- Fresno County
- Clovis
- 93619
- 1312 Joy Dr
Nearby cities
Nearby zip codes
Other Clovis Topics
