Charming curb appeal, mature trees, and a well-established neighborhood set the tone for 1312 Kathryn St. Inside, the formal sitting and dining areas overlook the front yard, while the family room features a brick fireplace and opens to the kitchen with ample cabinet space and a cozy breakfast nook. The owner’s suite offers dual vanities, a tiled walk-in shower, walk-in closet, plus a flexible bonus room perfect for a nursery, home office, or workout space. Two additional bedrooms share a conveniently located hall bath. Out back, enjoy a spacious yard with plenty of room for hosting, entertaining, or simply relaxing. Updates include solar panels, newer windows, no carpeted areas, sprinkler system, and more. Solar panels will be paid off at closing.
For sale
Price cut: $10K (10/1)
$335,000
1312 Kathryn St, Hurst, TX 76053
3beds
1,897sqft
Single Family Residence
Built in 1965
0.38 Acres Lot
$329,000 Zestimate®
$177/sqft
$-- HOA
What's special
Newer windowsCharming curb appealWalk-in closetMature treesSprinkler systemTiled walk-in showerCozy breakfast nook
- 15 days
- 531
- 44
Likely to sell faster than
Zillow last checked:
Listing updated:
Listed by:
Amanda Ryan 0692770 817-454-0499,
Keller Williams Lonestar DFW 817-795-2500
Source: NTREIS,MLS#: 21362050
Facts & features
Interior
Bedrooms & bathrooms
- Bedrooms: 3
- Bathrooms: 2
- Full bathrooms: 2
Primary bedroom
- Features: Built-in Features, En Suite Bathroom, Walk-In Closet(s)
- Level: First
- Dimensions: 14 x 14
Bedroom
- Level: First
- Dimensions: 14 x 13
Bedroom
- Level: First
- Dimensions: 11 x 13
Primary bathroom
- Features: Dual Sinks, En Suite Bathroom, Separate Shower
- Level: First
- Dimensions: 12 x 8
Breakfast room nook
- Level: First
- Dimensions: 10 x 9
Dining room
- Level: First
- Dimensions: 10 x 9
Family room
- Features: Fireplace
- Level: First
- Dimensions: 20 x 13
Other
- Level: First
- Dimensions: 11 x 7
Kitchen
- Features: Breakfast Bar, Solid Surface Counters
- Level: First
- Dimensions: 10 x 10
Laundry
- Features: Built-in Features
- Level: First
- Dimensions: 12 x 7
Living room
- Level: First
- Dimensions: 14 x 13
Heating
- Central, Natural Gas
Cooling
- Central Air, Electric
Appliances
- Included: Dishwasher, Electric Cooktop, Electric Range, Disposal
- Laundry: Electric Dryer Hookup, Laundry in Utility Room
Features
- Eat-in Kitchen, High Speed Internet, Cable TV
- Flooring: Ceramic Tile, Laminate
- Has basement: No
- Number of fireplaces: 1
- Fireplace features: Gas, Masonry
Interior area
- Total interior livable area: 1,897 sqft
Video & virtual tour
Property
Parking
- Total spaces: 2
- Parking features: Driveway, Garage Faces Front, Garage
- Attached garage spaces: 2
Features
- Levels: One
- Stories: 1
- Patio & porch: Covered
- Pool features: None
- Fencing: Back Yard,Wood
Lot
- Size: 0.38 Acres
Details
- Parcel number: 01388827
Construction
Type & style
- Home type: SingleFamily
- Architectural style: Traditional,Detached
- Property subtype: Single Family Residence
Materials
- Brick
- Foundation: Slab
- Roof: Composition
Condition
- Resale
- Year built: 1965
Utilities & green energy
- Sewer: Public Sewer
- Water: Public
- Utilities for property: Sewer Available, Water Available, Cable Available
Community & HOA
Community
- Subdivision: Hurst Hills Add
HOA
- Has HOA: No
Location
- Region: Hurst
Financial & listing details
- Price per square foot: $177/sqft
- Tax assessed value: $322,219
- Annual tax amount: $6,780
- Date on market: 9/21/2026
- Cumulative days on market: 16 days
- Listing terms: Cash,Conventional,FHA,VA Loan
Estimated market value
$329,000
$313,000 - $345,000
$2,417/mo
Price history
| Date | Event | Price |
|---|---|---|
| 10/1/2026 | Price change | $335,000-2.9%$177/sqft |
Source: NTREIS #21362050 Report a problem | ||
| 9/21/2026 | Listed for sale | $345,000+21.1%$182/sqft |
Source: NTREIS #21362050 Report a problem | ||
| 10/19/2024 | Listing removed | $2,300$1/sqft |
Source: Zillow Rentals Report a problem | ||
| 10/4/2024 | Listed for rent | $2,300$1/sqft |
Source: Zillow Rentals Report a problem | ||
| 10/7/2021 | Pending sale | $285,000$150/sqft |
Source: NTREIS #14673900 Report a problem | ||
| 9/29/2021 | Contingent | $285,000$150/sqft |
Source: NTREIS #14673900 Report a problem | ||
| 9/25/2021 | Listed for sale | $285,000+103.6%$150/sqft |
Source: NTREIS #14673900 Report a problem | ||
| 8/1/2013 | Sold | -- |
Source: Agent Provided Report a problem | ||
| 6/27/2013 | Price change | $140,000-9.7%$74/sqft |
Source: DRO Management II, LLC #11974696 Report a problem | ||
| 6/20/2013 | Listed for sale | $155,000$82/sqft |
Source: DRO Management II, LLC #11974696 Report a problem | ||
Public tax history
| Year | Property taxes | Tax assessment |
|---|---|---|
| 2025 | $6,780 +37.3% | $322,219 |
| 2024 | $4,939 +0.6% | $322,219 -2.4% |
| 2023 | $4,907 -15.5% | $330,140 +14.2% |
| 2022 | $5,804 +587.2% | $289,204 +55.5% |
| 2021 | $845 -4.2% | $185,960 -13.1% |
| 2020 | $882 +4.9% | $214,041 -4.4% |
| 2019 | $840 +4.7% | $223,851 +33.8% |
| 2018 | $803 +4.4% | $167,307 -4.2% |
| 2017 | $769 +3.8% | $174,709 +3.4% |
| 2016 | $741 -65.2% | $168,974 +34.4% |
| 2015 | $2,130 | $125,700 |
| 2014 | $2,130 | $125,700 +6% |
| 2013 | -- | $118,600 +2.2% |
| 2012 | -- | $116,100 |
| 2011 | -- | $116,100 -0.8% |
| 2010 | -- | $117,000 -2.6% |
| 2009 | -- | $120,100 |
| 2008 | -- | $120,100 |
| 2007 | -- | $120,100 +2% |
| 2006 | -- | $117,700 +5.7% |
| 2005 | -- | $111,400 |
| 2004 | -- | $111,400 |
| 2003 | -- | $111,400 +1.5% |
| 2002 | -- | $109,800 +11.7% |
| 2001 | -- | $98,300 +7.5% |
| 2000 | -- | $91,400 |
Find assessor info on the county website
Monthly payment
Est. payment
Payment breakdown
Explore the cost of this home by adjusting the details. Changes won't be saved.Climate risks
Neighborhood: Hurst Hills
Nearby schools
Schools provided by the listing agent
- Elementary: Hursthills
- Middle: Hurst
- High: Bell
- District: Hurst-Euless-Bedford ISD
Source: NTREIS. This data may not be complete. We recommend contacting the local school district to confirm school assignments for this home.


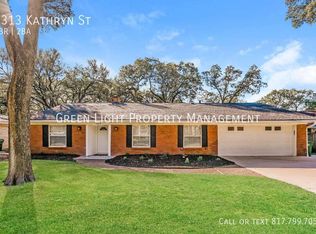
Similar homes
- $--3 bd2 ba1.6k sqft605 Circleview Dr S, Hurst, TX 76054Auction
 Auction.com 2
 - $--4 bd2 ba1.9k sqft812 Bluebonnet Dr, Hurst, TX 76053Auction
 Auction.com 2
 - $305,0003 bd2 ba1.5k sqft1321 Hurstview Dr, Hurst, TX 76053For Sale
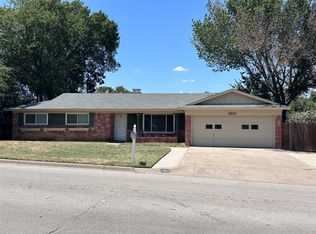 MLS ID #21355225, Terra Wood. NTREIS
 - $455,0003 bd3 ba2.1k sqft508 Oak Park Dr, Hurst, TX 76053For Sale
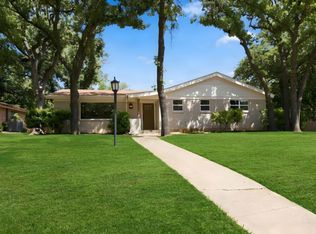 MLS ID #21390750, Holly Kraatz. NTREIS
