Skip main navigation
Sold for $235,000
  • $235,000

    1312 Kelridge Pl, Brandon, FL 33511

    3beds
    1,364sqft
    Townhouse
    Built in 2000
    1,359 Square Feet Lot
    $230,700 Zestimate®
    $172/sqft
    $2,277 Estimated rent

    Home value

    $230,700

    $212,000 - $251,000

    $2,277/mo

    Zestimate® history
    Loading
    Loading...

    Owner options

    List your home for rent

    $2,277/mo

    Rent Zestimate®

    Find your next renter with Zillow Rental Manager. Plus, with online applications, you can quickly screen prospective tenants – for free.

    Learn more

    $2,277/mo

    Rent Zestimate®

    Refinance and save

    $1,998/mo

    Est. payment

    Refinancing to a lower rate could help reduce your monthly payments and save thousands over the life of the loan.

    See today's rates

    $1,998/mo

    Est. payment

    Explore your selling options

    Work with a Zillow partner agent

    Leverage their expertise and Zillow's premium Showcase listings to get your home seen by more buyers.

    Get started

    List with your own agent

    Get your home in front of millions of buyers by listing it on Zillow.

    Learn how to do it

    Sell it yourself

    Take full control of how buyers see your home on Zillow by listing For Sale by Owner (FSBO).

    List your home

    What's special

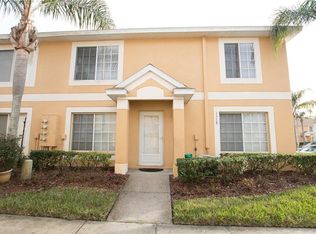
    Priced to Sell and Move-In Ready! Welcome to low-maintenance living in the desirable gated community of Providence Townhomes, located in the heart of Brandon. This charming three-bedroom, two-and-a-half-bathroom townhome offers 1,364 square feet of comfortable living space and exceptional value. From the moment you walk in, you’ll feel right at home in the bright, open living room designed for both relaxation and entertaining. A convenient half-bath is located just off the main living area for added functionality. The informal dining room connects seamlessly to a thoughtfully designed kitchen featuring granite countertops, ample cabinet space, and a pass-through window that enhances both everyday living and entertaining. Upstairs, you’ll find three generously sized bedrooms and two full bathrooms that provide plenty of comfort and privacy. Durable tile flooring throughout the first floor makes cleaning and upkeep a breeze. The home has seen several important updates in recent years, including stainless steel appliances in 2019, a new water heater in 2019, a washer and dryer updated in 2024, a garbage disposal installed in 2024, and a new A/C system also added in 2019. To top it off, the property now features all-new plumbing throughout, giving you peace of mind for years to come. Providence Townhomes offers more than just a home—it offers a lifestyle. With a low HOA fee, you’ll enjoy gated access, use of the community pool and pavilion, as well as included services such as water, sewer, trash collection, and exterior maintenance. One reserved parking space is included with plenty of visitor parking for your guests. Conveniently located near top shopping, dining, and entertainment options, this home also offers easy access to the Crosstown Expressway, Highway 60, I-75, and I-4. You’re just a short drive from Busch Gardens, Raymond James Stadium, Amalie Arena, Downtown Tampa, and the stunning beaches along Florida’s Gulf Coast. Don’t miss your chance to own this well-maintained, move-in-ready home in one of Brandon’s most sought-after communities. Call today to schedule your private showing—this one won’t last long!

    Zillow last checked:

    Listing updated:

    Listing Provided by:

    Terrie Alderman 813-482-6672,

    SALTZBERG & ASSOCIATES REAL ESTATE 813-727-8553,

    Steven Saltzberg 813-727-8553,

    SALTZBERG & ASSOCIATES REAL ESTATE

    Bought with:

    Sarahi Terreforte Rivera, P.A, 3457133

    REAL BROKER, LLC

    Source: Stellar MLS,MLS#: TB8398736MLS LogoOriginating MLS: Suncoast Tampa

    Facts & features

    Interior

    Bedrooms & bathrooms
    • Bedrooms: 3
    • Bathrooms: 3
    • Full bathrooms: 2
    • 1/2 bathrooms: 1
    Primary bedroom
    • Features: Walk-In Closet(s)
    • Level: Second
    • Area: 132 Square Feet
    • Dimensions: 12x11
    Bedroom 2
    • Features: Storage Closet
    • Level: Second
    • Area: 110 Square Feet
    • Dimensions: 11x10
    Bedroom 3
    • Features: Storage Closet
    • Level: Second
    • Area: 100 Square Feet
    • Dimensions: 10x10
    Dining room
    • Level: First
    • Area: 154 Square Feet
    • Dimensions: 14x11
    Kitchen
    • Level: First
    • Area: 80 Square Feet
    • Dimensions: 10x8
    Living room
    • Level: First
    • Area: 224 Square Feet
    • Dimensions: 16x14
    Heating
    • Central
    Cooling
    • Central Air
    Appliances
    • Included: Dishwasher, Disposal, Dryer, Electric Water Heater, Microwave, Range, Refrigerator, Washer
    • Laundry: Laundry Closet
    Features
    • Ceiling Fan(s), High Ceilings, Open Floorplan, PrimaryBedroom Upstairs, Stone Counters, Thermostat, Walk-In Closet(s)
    • Flooring: Carpet, Laminate, Tile
    • Windows: Blinds, Window Treatments
    • Has fireplace: No
    • Common walls with other units/homes: Corner Unit
    Interior area
    • Total structure area: 1,392
    • Total interior livable area: 1,364 sqft

    Property

    Features
    • Levels: Two
    • Stories: 2
    • Exterior features: Irrigation System, Sidewalk
    Lot
    • Size: 1,359 sqft
    Details
    • Parcel number: U3329202HV00002400008.0
    • Zoning: PD
    • Special conditions: None

    Construction

    Type & style
    • Home type: Townhouse
    • Architectural style: Florida
    • Property subtype: Townhouse
    • Attached to another structure: Yes
    Materials
    • Stucco
    • Foundation: Slab
    • Roof: Shingle
    Condition
    • Completed
    • New construction: No
    • Year built: 2000

    Utilities & green energy

    • Sewer: Public Sewer
    • Water: Public
    • Utilities for property: BB/HS Internet Available, Cable Connected, Electricity Connected, Fire Hydrant, Public, Sewer Connected, Street Lights, Underground Utilities, Water Connected

    Community & neighborhood

    Community
    • Community features: Buyer Approval Required, Deed Restrictions, Gated Community - No Guard, Pool, Sidewalks
    Location
    • Region: Brandon
    • Subdivision: PROVIDENCE TWNHMS

    HOA & financial

    HOA
    • Has HOA: Yes
    • HOA fee: $279 monthly
    • Amenities included: Playground, Pool
    • Services included: Common Area Taxes, Community Pool, Reserve Fund, Maintenance Structure, Maintenance Grounds, Pool Maintenance, Sewer, Trash, Water
    • Association name: Harbeck Hospitality
    • Association phone: 844-944-0345
    Other fees
    • Pet fee: $0 monthly
    Other financial information
    • Total actual rent: 0

    Other

    Other facts
    • Listing terms: Cash,Conventional,VA Loan
    • Ownership: Fee Simple
    • Road surface type: Asphalt

    Price history

    DateEventPrice
    8/27/2025Sold$235,000-6%$172/sqft
    Source: Stellar MLS #TB8398736 Report a problem
    7/19/2025Pending sale$250,000$183/sqft
    Source: Stellar MLS #TB8398736 Report a problem
    6/20/2025Listed for sale$250,000+78.7%$183/sqft
    Source: Stellar MLS #TB8398736 Report a problem
    2/19/2019Listing removed$139,900$103/sqft
    Source: REALNET FLORIDA REAL ESTATE #T3157121 Report a problem
    2/14/2019Listed for sale$139,900+49.9%$103/sqft
    Source: REALNET FLORIDA REAL ESTATE #T3157121 Report a problem
    1/3/2019Sold$93,300-37.4%$68/sqft
    Source: Public Record Report a problem
    11/27/2018Listed for sale--
    Source: Auction.com Report a problem
    7/12/2005Sold$149,000+25.2%$109/sqft
    Source: Stellar MLS #T2101806 Report a problem
    9/29/2004Sold$119,000+36%$87/sqft
    Source: Stellar MLS #T2064270 Report a problem
    7/11/2000Sold$87,500$64/sqft
    Source: Public Record Report a problem

    Public tax history

    YearProperty taxesTax assessment
    2025$1,512 +10.4%$123,052 +2.9%
    2024$1,370 +4.3%$119,584 +3%
    2023$1,313 +4%$116,101 +3%
    2022$1,262 +2.1%$112,719 +3%
    2021$1,236 -6.6%$109,436 +1.4%
    2020$1,322 -38.3%$107,925 +7.2%
    2019$2,143 $100,663 +11.9%
    2018$2,143 +19.7%$89,957 +17.2%
    2017$1,790 +9.5%$76,728 +23.1%
    2016$1,635 +4.9%$62,325 +10%
    2015$1,559 +15.9%$56,659 +10%
    2014$1,346 $51,508 +10%
    2013$1,346 +19.2%$46,825 +10%
    2012$1,129 -7.5%$42,568 -8.2%
    2011$1,221 -6.5%$46,387 -8.9%
    2010$1,306 -15.5%$50,927 -18.7%
    2009$1,547 -39.2%$62,664 -43.9%
    2008$2,545 -14.8%$111,698 -17.3%
    2007$2,987 -5.5%$134,988 +3%
    2006$3,162 +71.6%$131,076 +39.8%
    2005$1,843 $93,780 +14.4%
    2004-- $81,957 +1.9%
    2003-- $80,429 +2.4%
    2002-- $78,544
    2001-- $78,544 +3240.9%
    2000$493 $2,351

    Find assessor info on the county website

    Neighborhood: 33511

    Nearby schools

    GreatSchools rating
    Schools provided by the listing agent
    • Elementary: Mintz-HB
    • High: Brandon-HB

    Source: Stellar MLS. This data may not be complete. We recommend contacting the local school district to confirm school assignments for this home.

    Get a cash offer in 3 minutes
    Find out how much your home could sell for in as little as 3 minutes with a no-obligation cash offer.
    Estimated market value
    $230,700
    Get a cash offer in 3 minutes
    Find out how much your home could sell for in as little as 3 minutes with a no-obligation cash offer.
    Estimated market value
    $230,700