With a charming court location, this lovely, spacious home is calling you to make it yours today!! Here, a formal living room, formal dining room, and a cozy den with a fireplace all provide options for hosting & entertaining or your own private sanctuary. In addition to the comfortable living spaces, the home features a large kitchen that comes complete with lots of cabinets, roll-out drawers, soft-closing doors and drawers, an island, granite countertops, a deep double stainless steel sink, a dishwasher, a range, a built-in microwave, a large pantry, with a dining area. Near the garage entry you will find an indoor laundry room with a half bath. The entire downstairs has laminate flooring, which adds to its warm, inviting feel. Upstairs the home boasts large bedrooms, a remodeled bathroom with tub & shower, a master bedroom with a walk-in closet and private bathroom, Outside, there is a large paver patio, a storage shed, and a nice fenced yard. Dual-zone heating and air conditioning keeps the home comfortable year-round, and the newer windows and leased solar keep energy bills low. This home is in a great location close to shopping, restaurants, schools, and Travis Air Force Base. Welcome home!!
Closed
$610,000
1312 Kimberly Court, Suisun City, CA 94585
4beds
1,934sqft
Single Family Residence
Built in 1988
6,547 Square Feet Lot
$614,700 Zestimate®
$315/sqft
$3,405 Estimated rent
Home value
$614,700
$553,000 - $682,000
$3,405/mo
Zestimate® history
Owner options
List your home for rent
$3,405/mo
Rent Zestimate®
Find your next renter with Zillow Rental Manager. Plus, with online applications, you can quickly screen prospective tenants – for free.
$3,405/mo
Rent Zestimate®
Refinance and save
$3,902/mo
Est. payment
Refinancing to a lower rate could help reduce your monthly payments and save thousands over the life of the loan.
$3,902/mo
Est. payment
Explore your selling options
Work with a Zillow partner agent
Leverage their expertise and Zillow's premium Showcase listings to get your home seen by more buyers.
Get startedList with your own agent
Get your home in front of millions of buyers by listing it on Zillow.
Learn how to do itSell it yourself
Take full control of how buyers see your home on Zillow by listing For Sale by Owner (FSBO).
List your homeWhat's special
Fenced yardCharming court locationLarge paver patioFormal dining roomGranite countertopsLots of cabinetsLarge kitchen
Zillow last checked:
Listing updated:
Listed by:
Tamara Hansen DRE #01845723 707-514-6242,
Navigate Real Estate 707-580-3499
Bought with:
Rigo Guijosa, DRE #02055858
Windermere Napa Valley Propert
Source: BAREIS,MLS#: 325009693 Originating MLS: Northern Solano
Originating MLS: Northern SolanoFacts & features
Interior
Bedrooms & bathrooms
- Bedrooms: 4
- Bathrooms: 3
- Full bathrooms: 2
- 1/2 bathrooms: 1
Rooms
- Room types: Baths Other, Dining Room, Family Room, Kitchen, Living Room, Master Bathroom, Master Bedroom
Primary bedroom
- Features: Walk-In Closet(s)
Bedroom
- Level: Upper
Primary bathroom
- Features: Shower Stall(s)
Bathroom
- Features: Tub w/Shower Over
- Level: Main,Upper
Dining room
- Level: Main
Family room
- Level: Main
Kitchen
- Features: Breakfast Area, Granite Counters, Kitchen Island, Kitchen/Family Combo, Pantry Closet
- Level: Main
Living room
- Level: Main
Heating
- Central
Cooling
- Ceiling Fan(s), Central Air
Appliances
- Included: Dishwasher, Disposal, Free-Standing Electric Range, Range Hood, Microwave
- Laundry: Electric, Gas Hook-Up, Hookups Only, Inside Area
Features
- Flooring: Carpet, Laminate, Linoleum, Tile
- Windows: Dual Pane Full
- Has basement: No
- Number of fireplaces: 1
- Fireplace features: Brick, Wood Burning
Interior area
- Total structure area: 1,934
- Total interior livable area: 1,934 sqft
Property
Parking
- Total spaces: 2
- Parking features: Attached, Garage Door Opener, Paved
- Attached garage spaces: 2
- Has uncovered spaces: Yes
Features
- Stories: 2
- Patio & porch: Front Porch, Patio
- Fencing: Wood
Lot
- Size: 6,547 Square Feet
- Features: Sprinklers In Front, Sprinklers In Rear, Landscaped
Details
- Additional structures: Shed(s)
- Parcel number: 0173482030
- Special conditions: Standard
Construction
Type & style
- Home type: SingleFamily
- Architectural style: Contemporary
- Property subtype: Single Family Residence
Materials
- Roof: Composition
Condition
- Year built: 1988
Utilities & green energy
- Sewer: Public Sewer
- Water: Public
- Utilities for property: Electricity Connected, Natural Gas Connected
Green energy
- Energy generation: Solar
Community & HOA
Community
- Security: Carbon Monoxide Detector(s), Double Strapped Water Heater, Security System Owned, Smoke Detector(s)
HOA
- Has HOA: No
Location
- Region: Suisun City
Financial & listing details
- Price per square foot: $315/sqft
- Tax assessed value: $443,916
- Annual tax amount: $5,062
- Date on market: 2/12/2025
- Electric utility on property: Yes
Price history
| Date | Event | Price |
|---|---|---|
| 4/3/2025 | Sold | $610,000-0.8%$315/sqft |
Source:  BAREIS #325009693 Report a problem BAREIS #325009693 Report a problem | ||
| 3/21/2025 | Pending sale | $615,000$318/sqft |
Source: BAREIS #325009693 Report a problem | ||
| 3/7/2025 | Contingent | $615,000$318/sqft |
Source: BAREIS #325009693 Report a problem | ||
| 2/12/2025 | Listed for sale | $615,000+64%$318/sqft |
Source: BAREIS #325009693 Report a problem | ||
| 1/26/2016 | Sold | $375,000-1.1%$194/sqft |
Source: BAREIS #21528136 Report a problem | ||
| 1/5/2016 | Pending sale | $379,000$196/sqft |
Source: Coldwell Banker Kappel Gateway Realty #21528136 Report a problem | ||
| 12/3/2015 | Listed for sale | $379,000$196/sqft |
Source: Coldwell Banker Kappel Gateway #21528136 Report a problem | ||
Public tax history
| Year | Property taxes | Tax assessment |
|---|---|---|
| 2025 | $5,062 +0.1% | $443,916 +2% |
| 2024 | $5,057 +3.2% | $435,212 +2% |
| 2023 | $4,902 +1.3% | $426,680 +2% |
| 2022 | $4,841 +1.1% | $418,315 +2% |
| 2021 | $4,791 +2.4% | $410,114 +1% |
| 2020 | $4,680 +2.6% | $405,910 +2% |
| 2019 | $4,562 -3.9% | $397,952 +2% |
| 2018 | $4,746 +4.7% | $390,150 +2% |
| 2017 | $4,533 +78.7% | $382,500 +98.6% |
| 2016 | $2,536 +1.2% | $192,612 +1.5% |
| 2015 | $2,505 +0.7% | $189,720 +2% |
| 2014 | $2,489 | $186,005 +0.5% |
| 2013 | -- | $185,164 +2.9% |
| 2012 | -- | $180,000 +1.1% |
| 2011 | -- | $177,974 +0.8% |
| 2010 | -- | $176,643 -0.2% |
| 2009 | -- | $177,063 +2% |
| 2008 | -- | $173,591 +2% |
| 2007 | -- | $170,188 +2% |
| 2006 | -- | $166,851 +2% |
| 2005 | -- | $163,579 +2% |
| 2004 | -- | $160,372 +1.9% |
| 2003 | -- | $157,433 +2% |
| 2002 | -- | $154,346 +2% |
| 2001 | -- | $151,320 +2% |
| 2000 | $2,047 | $148,353 |
Find assessor info on the county website
Neighborhood: 94585
Nearby homes
- $562,0004 bd2 ba1.7k sqft1314 Kimberly Ct, Suisun City, CA 94585Off Market
- $562,0004 bd2 ba1.7k sqft1310 Kimberly Ct, Suisun City, CA 94585Off Market
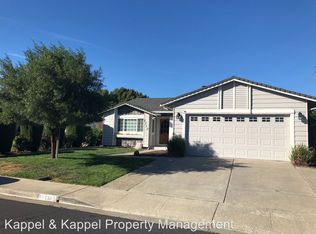
- $572,7004 bd2 ba1.9k sqft1301 Bittern Way, Suisun City, CA 94585Off Market
- $461,5002 bd2 ba1k sqft1308 Kimberly Ct, Suisun City, CA 94585Off Market
- $567,0004 bd2 ba1.7k sqft1223 Bittern Way, Suisun City, CA 94585Off Market
- $463,8002 bd2 ba1k sqft1316 Kimberly Ct, Suisun City, CA 94585Off Market
- $515,4003 bd2 ba1.3k sqft834 Harrier Dr, Suisun City, CA 94585Off Market
- $519,0003 bd2 ba1.3k sqft1313 Kimberly Ct, Suisun City, CA 94585Off Market
Nearby schools
GreatSchools rating
- 4/10Dan O. Root Elementary SchoolGrades: K-5Distance: 0.1 mi
- 3/10Grange Middle SchoolGrades: 6-8Distance: 1.4 mi
- 4/10Armijo High SchoolGrades: 9-12Distance: 2.2 mi
Get a cash offer in 3 minutes
Find out how much your home could sell for in as little as 3 minutes with a no-obligation cash offer.
Estimated market value
$614,700
Get a cash offer in 3 minutes
Find out how much your home could sell for in as little as 3 minutes with a no-obligation cash offer.
Estimated market value
$614,700
- California
- Solano County
- Suisun City
- 94585
- 1312 Kimberly Court
Nearby cities
Nearby zip codes
Other Suisun City Topics
