The property is a two-story building with a mixed-use design. The ground floor serves as a commercial space, featuring large display windows and a prominent entrance suitable for a variety of businesses. The facade is well-maintained, with modern architecture and possibly signage that reflects the nature of the commercial establishment. Upon entering the ground floor, you find a spacious and versatile commercial area. The layout is designed to accommodate different business needs, such as retail, office space, or a service-oriented enterprise. There may be partitioned areas, display shelves, and counter spaces, depending on the nature of the business. The commercial space now includes a kitchen towards the back. This adds versatility to the commercial space, making it suitable for businesses such as cafes, restaurants, or any other food-related establishment. Additionally, a full bathroom is conveniently located, providing both employees and customers with essential facilities. A dedicated entrance, either through a separate door to the upstairs apartment. The apartment is a comfortable living space, with a well-designed layout that includes a living room, kitchen, 3 bedrooms, and 1 bathrooms. The interior features contemporary finishes, ample natural light, and windows offering views of the surroundings. The apartment's kitchen is equipped with modern appliances, ample storage, and countertop space. It may be an open-concept design that connects seamlessly with the dining and living areas. The upstairs area includes 3 bedrooms, each offering privacy and comfort. Bedrooms are spacious enough to accommodate various furniture arrangements. The property has parking spaces for both the commercial and residential occupants This mixed-use property seamlessly blends commercial functionality with residential comfort. Its strategic location, well-maintained exterior, and versatile interior make it an appealing investment for individuals or businesses seeking a live-work arrangement in a bustling urban or suburban environment.
Sold for $440,000
$440,000
1312 Kings Hwy, Swedesboro, NJ 08085
3beds
--sqft
Single Family Residence
Built in 1900
9,919 Square Feet Lot
$455,400 Zestimate®
$--/sqft
$3,073 Estimated rent
Home value
$455,400
$414,000 - $501,000
$3,073/mo
Zestimate® history
Owner options
List your home for rent
$3,073/mo
Rent Zestimate®
Find your next renter with Zillow Rental Manager. Plus, with online applications, you can quickly screen prospective tenants – for free.
$3,073/mo
Rent Zestimate®
Refinance and save
$3,189/mo
Est. payment
Refinancing to a lower rate could help reduce your monthly payments and save thousands over the life of the loan.
$3,189/mo
Est. payment
Explore your selling options
Work with a Zillow partner agent
Leverage their expertise and Zillow's premium Showcase listings to get your home seen by more buyers.
Get startedList with your own agent
Get your home in front of millions of buyers by listing it on Zillow.
Learn how to do itSell it yourself
Take full control of how buyers see your home on Zillow by listing For Sale by Owner (FSBO).
List your homeWhat's special
Zillow last checked:
Listing updated:
Listed by:
Patricia Kasdan 856-381-9913,
Weichert Realtors-Mullica Hill
Bought with:
Jack Harris, 9702307
Abundant Realty Group, LLC
Source: Bright MLS,MLS#: NJGL2055826
Facts & features
Interior
Bedrooms & bathrooms
- Bedrooms: 3
- Bathrooms: 1
- Full bathrooms: 1
- Main level bathrooms: 1
- Main level bedrooms: 3
Rooms
- Room types: Living Room, Bedroom 2, Kitchen, Bedroom 1, Bathroom 1, Bonus Room
Bedroom 1
- Level: Main
Bedroom 2
- Level: Main
Bathroom 1
- Level: Main
Bonus room
- Level: Main
Kitchen
- Level: Main
Living room
- Level: Main
Heating
- Central, Natural Gas
Cooling
- Wall Unit(s), Electric
Appliances
- Included: Oven/Range - Gas, Refrigerator, Gas Water Heater
- Laundry: None
Features
- Flat, Bathroom - Tub Shower
- Flooring: Vinyl, Carpet
- Basement: Other
- Has fireplace: No
Interior area
- Total structure area: 0
- Finished area above ground: 0
- Finished area below ground: 0
Property
Parking
- Parking features: On Street
- Has uncovered spaces: Yes
Accessibility
- Accessibility features: None
Features
- Levels: One
- Stories: 1
- Exterior features: Sidewalks, Street Lights
- Pool features: None
Lot
- Size: 9,919 Square Feet
- Dimensions: 31.00 x 320.00
- Features: Downtown
Details
- Additional structures: Above Grade, Below Grade
- Parcel number: 170002900009
- Zoning: COM/RES
- Special conditions: Standard
Construction
Type & style
- Home type: SingleFamily
- Architectural style: Traditional
- Property subtype: Single Family Residence
Materials
- Frame
- Foundation: Stone, Concrete Perimeter
- Roof: Shingle
Condition
- New construction: No
- Year built: 1900
Utilities & green energy
- Electric: 100 Amp Service
- Sewer: Public Sewer
- Water: Public
- Utilities for property: Electricity Available
Community & HOA
Community
- Subdivision: None
HOA
- Has HOA: No
Location
- Region: Swedesboro
- Municipality: SWEDESBORO BORO
Financial & listing details
- Tax assessed value: $184,500
- Annual tax amount: $7,844
- Date on market: 4/16/2025
- Listing agreement: Exclusive Right To Sell
- Listing terms: Cash,Conventional
- Ownership: Fee Simple
- Road surface type: Paved
Price history
| Date | Event | Price |
|---|---|---|
| 10/24/2025 | Sold | $440,000-8.3% |
Source:  Bright MLS #NJGL2055826 Report a problem Bright MLS #NJGL2055826 Report a problem | ||
| 9/4/2025 | Pending sale | $480,000 |
Source: Bright MLS #NJGL2055826 Report a problem | ||
| 7/30/2025 | Contingent | $480,000 |
Source: Bright MLS #NJGL2055826 Report a problem | ||
| 7/14/2025 | Listed for sale | $480,000 |
Source: Bright MLS #NJGL2055826 Report a problem | ||
| 6/26/2025 | Listing removed | $480,000 |
Source: Bright MLS #NJGL2055826 Report a problem | ||
| 6/11/2025 | Price change | $480,000+9.1% |
Source: Bright MLS #NJGL2055826 Report a problem | ||
| 5/20/2025 | Pending sale | $440,000 |
Source: Bright MLS #NJGL2055826 Report a problem | ||
| 5/19/2025 | Price change | $440,000-9.3% |
Source: Bright MLS #NJGL2055826 Report a problem | ||
| 3/14/2025 | Price change | $485,000-4.9% |
Source: Bright MLS #NJGL2051220 Report a problem | ||
| 2/20/2025 | Listed for sale | $510,000 |
Source: Bright MLS #NJGL2051220 Report a problem | ||
| 1/15/2025 | Listing removed | $510,000 |
Source: Bright MLS #NJGL2051220 Report a problem | ||
| 12/20/2024 | Listed for sale | $510,000+92.5% |
Source: Bright MLS #NJGL2051220 Report a problem | ||
| 9/15/2022 | Listing removed | $265,000 |
Source: Bright MLS #NJGL2020354 Report a problem | ||
| 8/23/2022 | Listed for sale | $265,000+32.6% |
Source: Bright MLS #NJGL2020354 Report a problem | ||
| 8/5/2021 | Listing removed | $199,900 |
Source: Bright MLS #1001755143 Report a problem | ||
| 5/17/2021 | Pending sale | $199,900 |
Source: Bright MLS #1001755143 Report a problem | ||
| 4/20/2021 | Listed for sale | $199,900 |
Source: Bright MLS #1001755143 Report a problem | ||
| 3/8/2021 | Pending sale | $199,900 |
Source: Bright MLS #1001755143 Report a problem | ||
| 2/26/2021 | Contingent | $199,900 |
Source: Bright MLS #1001755143 Report a problem | ||
| 8/11/2019 | Price change | $199,900-7% |
Source: Castle Agency LLC #1001755143 Report a problem | ||
| 4/16/2015 | Price change | $215,000-2.2% |
Source: Castle Agency LLC #6438873 Report a problem | ||
| 8/12/2014 | Listed for sale | $219,900-7.6% |
Source: Castle Agency, LLC #6438873 Report a problem | ||
| 6/27/2014 | Listing removed | $238,000 |
Source: Castle Agency, LLC #5814529 Report a problem | ||
| 1/1/2012 | Price change | $238,000-0.4% |
Source: Castle Agency, LLC #5814529 Report a problem | ||
| 4/10/2011 | Price change | $239,000-0.4% |
Source: Castle Agency, LLC #5814529 Report a problem | ||
| 2/6/2011 | Listed for sale | $239,900 |
Source: Castle Agency, LLC #5814529 Report a problem | ||
Public tax history
Tax history is unavailable.
Neighborhood: 08085
Nearby homes
- $---- bd-- ba-- sqft1334 Kings Hwy, Swedesboro, NJ 08085Off Market
- $270,5001 bd1 ba-- sqft1302 Kings Hwy, Swedesboro, NJ 08085Off Market
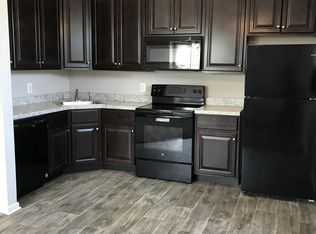
- $340,3006 bd3 ba3.4k sqft1320 Kings Hwy, Swedesboro, NJ 08085Off Market
- $--2 bd1 ba1.3k sqft1306 Kings Hwy APT A, Swedesboro, NJ 08085Off Market
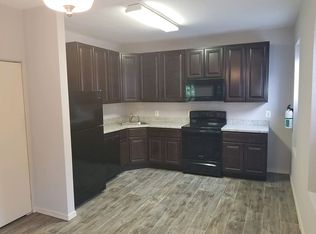
- $240,2001 bd1 ba-- sqft1302B Kings Hwy, Swedesboro, NJ 08085Off Market
- $281,9002 bd1 ba1.1k sqft1302A Kings Hwy, Swedesboro, NJ 08085Off Market
- $--1 bd1 ba-- sqft1306 Kings Hwy #1306C, Swedesboro, NJ 08085Off Market
- $--1 bd1 ba-- sqft1306 Kings Hwy, Swedesboro, NJ 08085Off Market
Nearby schools
GreatSchools rating
- NAMargaret C Clifford SchoolGrades: PK-KDistance: 0.3 mi
- 9/10Walter H. Hill Elementary SchoolGrades: 6Distance: 0.6 mi
- 8/10Kingsway Regional High SchoolGrades: 9-12Distance: 1.3 mi
Schools provided by the listing agent
- High: Kingsway Regional H.s.
- District: Kingsway Regional High
Source: Bright MLS. This data may not be complete. We recommend contacting the local school district to confirm school assignments for this home.
Get a cash offer in 3 minutes
Find out how much your home could sell for in as little as 3 minutes with a no-obligation cash offer.
Estimated market value
$455,400
Get a cash offer in 3 minutes
Find out how much your home could sell for in as little as 3 minutes with a no-obligation cash offer.
Estimated market value
$455,400
- New Jersey
- Gloucester County
- Swedesboro
- 08085
- 1312 Kings Hwy
Nearby cities
Nearby neighborhoods
Nearby zip codes
Other Swedesboro Topics
