Skip main navigation
For sale
  • Price cut: $20.9K (7/2)
    $499,000

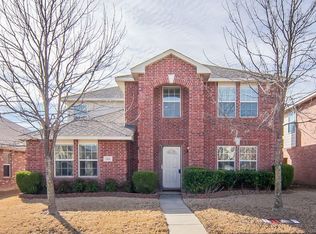
    1312 Lamar Ln, Allen, TX 75002

    4beds
    3,024sqft
    : 
    Loading
    Get pre-qualified
    Single Family Residence
    Built in 2006
    5,227 Square Feet Lot
    $485,200 Zestimate®
    $165/sqft
    $44/mo HOA

    What's special

    Home officeLow maintenance yardFormal living and diningOpen game roomDual vanities
    Nested in a quiet neighborhood with walking trails and parks, Minutes from Hwys 75 and 121 and near extensive shopping and dining options. Downstairs features formal living and dining, home office as well as a spacious primary bedroom with walk-in closet, dual vanities, separate shower and garden tub. Upstairs has 3 large bedrooms and an open game room. Water heater replaced in 2025. Roof replaced in 2024. Low maintenance yard. Motivated Seller. Sold as is. Seller is offering a $9000 credit to buyer for updating or closing costs assistance.
    23 days
    |
    458
    |
    9
    |

    Likely to sell faster than

    Zillow last checked:

    Listing updated:

    Listed by:

    Robert Blackman 0482162 214-327-0894,

    Solvent Realty Group 214-327-0894

    Source: NTREIS,MLS#: 21301126

    Loading...

      Facts & features

      Interior

      Bedrooms & bathrooms
      • Bedrooms: 4
      • Bathrooms: 3
      • Full bathrooms: 2
      • 1/2 bathrooms: 1
      Primary bedroom
      • Features: En Suite Bathroom, Walk-In Closet(s)
      • Level: First
      • Dimensions: 16 x 14
      Bedroom
      • Level: Second
      • Dimensions: 16 x 12
      Bedroom
      • Level: Second
      • Dimensions: 15 x 13
      Bedroom
      • Level: Second
      • Dimensions: 15 x 13
      Primary bathroom
      • Features: Built-in Features, En Suite Bathroom
      • Level: First
      • Dimensions: 9 x 8
      Breakfast room nook
      • Level: First
      • Dimensions: 12 x 9
      Dining room
      • Level: First
      • Dimensions: 12 x 11
      Other
      • Level: Second
      • Dimensions: 6 x 8
      Game room
      • Level: Second
      • Dimensions: 25 x 14
      Half bath
      • Level: First
      • Dimensions: 5 x 6
      Kitchen
      • Features: Breakfast Bar, Built-in Features
      • Level: First
      • Dimensions: 10 x 8
      Living room
      • Level: First
      • Dimensions: 15 x 14
      Living room
      • Level: First
      • Dimensions: 17 x 16
      Heating
      • Central, Electric, Zoned
      Cooling
      • Central Air, Ceiling Fan(s), Electric, Zoned
      Appliances
      • Included: Dishwasher, Electric Oven, Disposal
      • Laundry: Dryer Hookup, ElectricDryer Hookup, Laundry in Utility Room, Stacked
      Features
      • Decorative/Designer Lighting Fixtures, Double Vanity, High Speed Internet, Open Floorplan, Cable TV, Walk-In Closet(s)
      • Flooring: Carpet, Laminate
      • Windows: Window Coverings
      • Has basement: No
      • Number of fireplaces: 1
      • Fireplace features: Wood Burning
      Interior area
      • Total interior livable area: 3,024 sqft
      Video & virtual tour

      Property

      Parking
      • Total spaces: 2
      • Parking features: Driveway, Garage, Garage Door Opener, Garage Faces Rear
      • Attached garage spaces: 2
      Features
      • Levels: Two
      • Stories: 2
      • Patio & porch: Covered
      • Exterior features: Private Yard
      • Pool features: None
      • Fencing: Wood
      Lot
      • Size: 5,227 Square Feet
      • Features: Back Yard, Interior Lot, Lawn, Landscaped, Subdivision
      Details
      • Parcel number: R874100B00401

      Construction

      Type & style
      • Home type: SingleFamily
      • Architectural style: Traditional,Detached
      • Property subtype: Single Family Residence
      Materials
      • Brick, Wood Siding
      • Foundation: Slab
      • Roof: Composition
      Condition
      • Year built: 2006

      Utilities & green energy

      • Sewer: Public Sewer
      • Water: Public
      • Utilities for property: Sewer Available, Underground Utilities, Water Available, Cable Available

      Community & HOA

      Community
      • Features: Curbs, Sidewalks
      • Security: Smoke Detector(s)
      • Subdivision: Silhouette Ph 1
      HOA
      • Has HOA: Yes
      • Services included: All Facilities, Association Management
      • HOA fee: $131 quarterly
      • HOA name: Silloutte
      • HOA phone: 972-943-2828
      Location
      • Region: Allen

      Financial & listing details

      • Price per square foot: $165/sqft
      • Tax assessed value: $472,079
      • Annual tax amount: $8,364
      • Date on market: 6/13/2026
      • Cumulative days on market: 24 days
      • Listing terms: Cash,Conventional,FHA,VA Loan
      • Exclusions: None

        Estimated market value

        $485,200

        $461,000 - $509,000

        $3,223/mo

        Price history

        DateEventPrice
        7/2/2026Price change$499,000-4%$165/sqft
        Source: NTREIS #21301126 Report a problem
        6/13/2026Listed for sale$519,900+68.3%$172/sqft
        Source: NTREIS #21301126 Report a problem
        12/1/2019Listing removed$309,000$102/sqft
        Source: Solvent Realty Group #14096419 Report a problem
        11/1/2019Listing removed$2,100$1/sqft
        Source: Solvent Realty Group #14140876 Report a problem
        9/9/2019Price change$2,100-6.7%$1/sqft
        Source: Solvent Realty Group #14140876 Report a problem
        8/15/2019Price change$309,000-3.1%$102/sqft
        Source: Solvent Realty Group #14096419 Report a problem
        7/29/2019Price change$319,000-3%$105/sqft
        Source: Solvent Realty Group #14096419 Report a problem
        7/17/2019Listed for rent$2,250-13.5%$1/sqft
        Source: Solvent Realty Group #14140876 Report a problem
        7/5/2019Price change$329,000-5.7%$109/sqft
        Source: Solvent Realty Group #14096419 Report a problem
        6/28/2019Price change$349,000-2.8%$115/sqft
        Source: Solvent Realty Group #14096419 Report a problem
        6/11/2019Price change$359,000-2.7%$119/sqft
        Source: Solvent Realty Group #14096419 Report a problem
        5/24/2019Listed for sale$369,000+91.7%$122/sqft
        Source: Solvent Realty Group #14096419 Report a problem
        7/9/2017Listing removed$2,600$1/sqft
        Source: Owner Report a problem
        5/9/2017Price change$2,600+8.3%$1/sqft
        Source: Owner Report a problem
        4/29/2017Listed for rent$2,400$1/sqft
        Source: Owner Report a problem
        7/18/2016Listing removed$2,400+29.7%$1/sqft
        Source: Owner Report a problem
        12/11/2013Listing removed$1,850$1/sqft
        Source: KELLER WILLIAMS REALTY #12051271 Report a problem
        11/9/2013Listed for rent$1,850$1/sqft
        Source: Keller Williams Realty #12051271 Report a problem
        6/1/2012Listing removed$1,850$1/sqft
        Source: Keller Williams - Plano #11759738 Report a problem
        4/28/2012Listed for rent$1,850$1/sqft
        Source: Keller Williams - Plano #11759738 Report a problem
        4/9/2012Sold--
        Source: Agent Provided Report a problem
        3/15/2012Price change$192,500-3.7%$64/sqft
        Source: Ueckert Realty #11736004 Report a problem
        5/21/2011Price change$199,900-4.4%$66/sqft
        Source: 4Seasons Real Estate Svcs, LLC #11545884 Report a problem
        4/13/2011Price change$209,000-2.7%$69/sqft
        Source: 4Seasons Real Estate Svcs, LLC #11545884 Report a problem
        3/5/2011Listed for sale$214,900$71/sqft
        Source: 4Seasons Real Estate Svcs, LLC #11545884 Report a problem

        Public tax history

        YearProperty taxesTax assessment
        2025$8,364 -10.2%$472,079 -10.1%
        2024$9,313 +5.9%$525,000 +7%
        2023$8,791 +2.7%$490,502 +13.8%
        2022$8,560 +13.1%$431,171 +21.1%
        2021$7,571 +15.8%$356,082 +18.3%
        2020$6,536 -5.9%$301,006 -4.4%
        2019$6,943 -1.5%$315,000 +3.3%
        2018$7,046 +12.5%$305,000 +8.2%
        2017$6,263 $282,000 +8%
        2016$6,263 +28%$261,000 +17.8%
        2015$4,894 $221,498 +13%
        2014$4,894 $196,000 +3.7%
        2013-- $189,000
        2012-- $189,000 -4.1%
        2011-- $197,027 +1.4%
        2010-- $194,338 -0.6%
        2009-- $195,549 -1.5%
        2008-- $198,552 +0.7%
        2007-- $197,254 +508.8%
        2006-- $32,400

        Find assessor info on the county website

        Monthly payment

        Est. payment

        Payment breakdown

        Explore the cost of this home by adjusting the details. Changes won't be saved.
        All calculations are estimates and provided by Zillow, Inc. for informational purposes only. Actual amounts may vary.
        HOA fees may include property taxes on listings classified as Co-Ops. Contact the listing agent and/or owner for fee details.
        Mortgage interest rates are dependent on a number of factors, including credit score, down payment, and repayment length. Interest rate data provided by Zillow Group Marketplace, Inc. as of 1/1/1970 from various mortgage lenders with which we have lead or other similar arrangements; the Estimated Payment is an average of those rates.
        See how much you could borrow to make a competitive offer.

        Climate risks

        Neighborhood: Silhouette

        Getting around

        50 / 100
        Car-Dependent
        68 / 100
        Bikeable

        Nearby schools

        GreatSchools rating
        Schools provided by the listing agent
        • Elementary: Marion
        • Middle: Curtis,Lowery Freshman Center
        • High: Allen
        • District: Allen ISD

        Source: NTREIS. This data may not be complete. We recommend contacting the local school district to confirm school assignments for this home.

        A local agent can set up tours, give advice and negotiate with sellers.

        Browse local experts

        Similar homes

        Skip to the end of the carouselSkip to the beginning of the carousel