Skip main navigation
Sold
  • Price Unknown

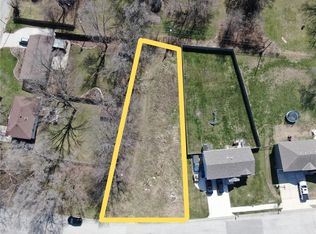
    1312 Lawndale Ave, Pleasant Hill, MO 64080

    3beds
    1,593sqft
    Single Family Residence
    Built in 2024
    0.28 Acres Lot
    $343,300 Zestimate®
    $--/sqft
    $2,179 Estimated rent

    Home value

    $343,300

    $326,000 - $360,000

    $2,179/mo

    Zestimate® history
    Loading
    Loading...

    Owner options

    List your home for rent

    $2,179/mo

    Rent Zestimate®

    Find your next renter with Zillow Rental Manager. Plus, with online applications, you can quickly screen prospective tenants – for free.

    Learn more

    $2,179/mo

    Rent Zestimate®

    Refinance and save

    Refinancing to a lower rate could help reduce your monthly payments and save thousands over the life of the loan.

    See today's rates

    Explore your selling options

    Work with a Zillow partner agent

    Leverage their expertise and Zillow's premium Showcase listings to get your home seen by more buyers.

    Get started

    List with your own agent

    Get your home in front of millions of buyers by listing it on Zillow.

    Learn how to do it

    Sell it yourself

    Take full control of how buyers see your home on Zillow by listing For Sale by Owner (FSBO).

    List your home

    What's special

    Half bathGranite counter topsOpen concept kitchenPleasant hill school districtStainless steel appliancesPrimary bathWide open recreation room
    You will love this 3 bed, 2.5 bath, 2 car garage new construction home built by Crist Custom Builders. With over 30 years of building experience, this home is built with quality craftsmanship and attention to detail. Nestled in a quiet subdivision in the Pleasant Hill School District this home has so much to offer. The open concept kitchen, living and dining feels spacious and inviting. The kitchen features stainless steel appliances and granite counter tops. The owner's suite features a nice walk-in closet and a primary bath with a tiled shower. The main floor laundry is convenient and functional. The basement features a wide open recreation room with a half bath. The home is in the framing phase (as of April 26th). The estimated completion date is mid summer of 2024. Please see the spec sheet for finishes. There is still time for you to pick your own colors and finishes!

    Zillow last checked:

    Listing updated:

    Listed by:

    Andrew Hilbrich 816-294-5847,

    Chartwell Realty LLC

    Bought with:

    Roxanne Van Buskirk, 2000166541

    ReeceNichols - Lees Summit

    Source: Heartland MLS as distributed by MLS GRID,MLS#: 2485068MLS Logo

    Facts & features

    Interior

    Bedrooms & bathrooms
    • Bedrooms: 3
    • Bathrooms: 3
    • Full bathrooms: 2
    • 1/2 bathrooms: 1
    Primary bedroom
    • Features: All Carpet, Walk-In Closet(s)
    • Level: First
    • Dimensions: 14 x 10
    Bedroom 2
    • Features: All Carpet
    • Level: First
    • Dimensions: 10 x 10
    Bedroom 3
    • Features: All Carpet
    • Level: First
    Primary bathroom
    • Features: Double Vanity
    • Level: First
    Dining room
    • Features: Wood Floor
    • Level: First
    • Dimensions: 9 x 10
    Family room
    • Features: Wood Floor
    • Level: First
    • Dimensions: 15 x 13
    Half bath
    • Level: Basement
    Kitchen
    • Features: Granite Counters, Kitchen Island, Wood Floor
    • Level: First
    • Dimensions: 9 x 10
    Recreation room
    • Features: Luxury Vinyl
    • Level: Basement
    Heating
    • Forced Air
    Cooling
    • Electric
    Appliances
    • Included: Dishwasher, Disposal, Microwave, Built-In Electric Oven
    • Laundry: Bedroom Level, Main Level
    Features
    • Kitchen Island, Vaulted Ceiling(s)
    • Flooring: Carpet, Luxury Vinyl, Wood
    • Basement: Finished
    • Has fireplace: No
    Interior area
    • Total structure area: 1,593
    • Total interior livable area: 1,593 sqft
    • Finished area above ground: 1,150
    • Finished area below ground: 443

    Property

    Parking
    • Total spaces: 2
    • Parking features: Attached, Garage Faces Front
    • Attached garage spaces: 2
    Features
    • Patio & porch: Patio
    Lot
    • Size: 0.28 Acres
    Details
    • Parcel number: 1839923

    Construction

    Type & style
    • Home type: SingleFamily
    • Property subtype: Single Family Residence
    Materials
    • Stone Veneer, Wood Siding
    • Roof: Composition
    Condition
    • Year built: 2024
    Details
    • Builder name: Crist Custom Builder

    Utilities & green energy

    • Sewer: Public Sewer
    • Water: Public

    Community & HOA

    Community
    • Security: Smoke Detector(s)
    • Subdivision: Other
    HOA
    • Has HOA: No
    Location
    • Region: Pleasant Hill

    Financial & listing details

    • Annual tax amount: $9
    • Date on market: 4/26/2024
    • Listing terms: Cash,Conventional,FHA,VA Loan
    • Ownership: Private

    Price history

    DateEventPrice
    7/31/2024Sold--
    Source: Heartland MLS as distributed by MLS GRID #2485068 Report a problem
    5/1/2024Pending sale$314,900$198/sqft
    Source: Heartland MLS as distributed by MLS GRID #2485068 Report a problem
    4/26/2024Listed for sale$314,900$198/sqft
    Source: Heartland MLS as distributed by MLS GRID #2485068 Report a problem

    Public tax history

    Tax history is unavailable.

    Neighborhood: 64080

    Nearby schools

    GreatSchools rating
    Schools provided by the listing agent
    • Elementary: Pleasant Hill
    • Middle: Pleasant Hill
    • High: Pleasant Hill

    Source: Heartland MLS as distributed by MLS GRID. This data may not be complete. We recommend contacting the local school district to confirm school assignments for this home.

    Get a cash offer in 3 minutes
    Find out how much your home could sell for in as little as 3 minutes with a no-obligation cash offer.
    Estimated market value
    $343,300
    Get a cash offer in 3 minutes
    Find out how much your home could sell for in as little as 3 minutes with a no-obligation cash offer.
    Estimated market value
    $343,300