Skip main navigation
Sold for $210,000
  • $210,000

    1312 LELAND DRIVE #61, SUN CITY CENTER, FL 33573

    2beds
    1,857sqft
    Condominium
    Built in 1988
    -- sqft lot
    $-- Zestimate®
    $113/sqft
    $2,489 Estimated rent

    Home value

    Not available

    Estimated sales range

    Not available

    $2,489/mo

    Zestimate® history
    Loading
    Loading...

    Owner options

    List your home for rent

    $2,489/mo

    Rent Zestimate®

    Find your next renter with Zillow Rental Manager. Plus, with online applications, you can quickly screen prospective tenants – for free.

    Learn more

    $2,489/mo

    Rent Zestimate®

    Refinance and save

    $2,206/mo

    Est. payment

    Refinancing to a lower rate could help reduce your monthly payments and save thousands over the life of the loan.

    See today's rates

    $2,206/mo

    Est. payment

    Explore your selling options

    Work with a Zillow partner agent

    Leverage their expertise and Zillow's premium Showcase listings to get your home seen by more buyers.

    Get started

    List with your own agent

    Get your home in front of millions of buyers by listing it on Zillow.

    Learn how to do it

    Sell it yourself

    Take full control of how buyers see your home on Zillow by listing For Sale by Owner (FSBO).

    List your home

    What's special

    Abundant natural lightEn suite bathOpen floor planLuxurious master bedroomVersatile spaceSpacious layoutWalk-in closet
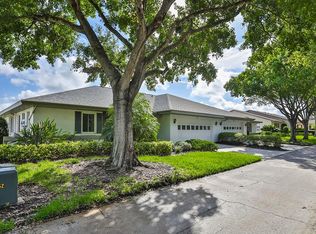
    One or more photo(s) has been virtually staged. MOTIVATED SELLER!! Discover the ultimate 55+ living experience in the sought-after community of Kings Point, Sun City Center. This charming 2-bedroom, 2-bathroom condo features an open floor plan, perfect for entertaining and everyday comfort. Spacious Layout boasts an open floor plan with abundant natural light and room to create your ideal living space. Bonus Room/Office offers a versatile space for a home office, crafting, or relaxing. Luxurious master bedroom with an en suite bath and a walk-in closet for plenty of storage. Enjoy serene views of the retired golf course from your windows or patio. Convenient attached garage with room for vehicles and additional storage, plus washer and dryer hook up. You’ll love the gated community of Kings Point, which has amazing facilities, pools, clubs and events just waiting for you to enjoy. Located between Sarasota and Tampa, this home is perfectly positioned for a convenient ride to airports, great shopping, dining, and professional entertainment. With easy access to award-winning, sandy beaches, you’ll experience the best of all worlds—without the stress of big city life. Leave the hustle behind and embrace a new chapter in Sun City Center, Florida, the state's top-ranked and most affordable 55+ retirement community. This condo combines comfortable living with picturesque surroundings, making it the perfect place to call home. Schedule your showing today and experience the Kings Point lifestyle for yourself!

    Zillow last checked:

    Listing updated:

    Listed by:

    David Lovitch 845-629-7804,

    KELLER WILLIAMS SOUTH SHORE 813-641-8300,

    Flo Vachon 813-500-0529,

    KELLER WILLIAMS SOUTH SHORE

    Bought with:

    Nicole Sansone, 3476620

    BRAINARD REALTY

    Source: Stellar MLS,MLS#: TB8335634MLS LogoOriginating MLS: Suncoast Tampa

    Facts & features

    Interior

    Bedrooms & bathrooms
    • Bedrooms: 2
    • Bathrooms: 2
    • Full bathrooms: 2
    Rooms
    • Room types: Den/Library/Office
    Primary bedroom
    • Features: Walk-In Closet(s)
    • Level: First
    • Area: 207.27 Square Feet
    • Dimensions: 14.1x14.7
    Bedroom 2
    • Features: Built-in Closet
    • Level: First
    • Area: 154.81 Square Feet
    • Dimensions: 11.3x13.7
    Dining room
    • Level: First
    • Area: 176.7 Square Feet
    • Dimensions: 18.6x9.5
    Foyer
    • Level: First
    • Area: 64 Square Feet
    • Dimensions: 6.4x10
    Kitchen
    • Level: First
    • Area: 215.9 Square Feet
    • Dimensions: 12.7x17
    Living room
    • Level: First
    • Area: 366.16 Square Feet
    • Dimensions: 19.9x18.4
    Office
    • Level: First
    • Area: 122.04 Square Feet
    • Dimensions: 11.3x10.8
    Heating
    • Central
    Cooling
    • Central Air
    Appliances
    • Included: Dishwasher, Microwave, Range Hood, Refrigerator
    • Laundry: In Garage
    Features
    • Ceiling Fan(s), Eating Space In Kitchen, High Ceilings, Kitchen/Family Room Combo, Living Room/Dining Room Combo, Open Floorplan, Solid Surface Counters, Solid Wood Cabinets, Split Bedroom, Walk-In Closet(s)
    • Flooring: Laminate
    • Windows: Skylight(s)
    • Has fireplace: No
    Interior area
    • Total structure area: 2,350
    • Total interior livable area: 1,857 sqft

    Property

    Parking
    • Total spaces: 2
    • Parking features: Driveway
    • Attached garage spaces: 2
    • Has uncovered spaces: Yes
    Features
    • Levels: One
    • Stories: 1
    • Patio & porch: Covered, Front Porch
    • Exterior features: Other
    • Has view: Yes
    • View description: Golf Course
    Lot
    • Size: 2,500 Square Feet
    • Features: City Lot, In County, Level
    • Residential vegetation: Mature Landscaping
    Details
    • Parcel number: U1432191ZH00000000061.0
    • Zoning: PD
    • Special conditions: None

    Construction

    Type & style
    • Home type: Condo
    • Architectural style: Contemporary
    • Property subtype: Condominium
    Materials
    • Block, Stucco
    • Foundation: Slab
    • Roof: Shingle
    Condition
    • New construction: No
    • Year built: 1988

    Utilities & green energy

    • Sewer: Public Sewer
    • Water: Public
    • Utilities for property: Cable Available, Electricity Available

    Community & HOA

    Community
    • Features: Clubhouse, Community Mailbox, Deed Restrictions, Fitness Center, Gated Community - Guard, Golf Carts OK, Golf, Handicap Modified, Pool, Restaurant, Sidewalks, Tennis Court(s), Wheelchair Access
    • Pet fee: $0 monthly
    • Senior community: Yes
    • Subdivision: LANCASTER II CONDO
    HOA
    • Has HOA: No
    • Amenities included: Clubhouse, Fence Restrictions, Fitness Center, Gated, Golf Course, Handicap Modified, Maintenance, Pickleball Court(s), Pool, Recreation Facilities, Tennis Court(s), Vehicle Restrictions, Wheelchair Access
    • Services included: 24-Hour Guard, Cable TV, Community Pool, Reserve Fund, Internet, Maintenance Structure, Pest Control, Pool Maintenance, Private Road, Recreational Facilities, Sewer, Water
    • HOA fee: $694 monthly
    • HOA name: First Service Residential
    • HOA phone: 813-642-8990
    Location
    • Region: Sun City Center

    Financial & listing details

    • Price per square foot: $113/sqft
    • Annual tax amount: $2,830
    • Date on market: 1/9/2025
    • Cumulative days on market: 299 days
    • Listing terms: Cash,Conventional
    • Ownership: Fee Simple
    • Total actual rent: 0
    • Electric utility on property: Yes
    • Road surface type: Asphalt

    Price history

    DateEventPrice
    6/25/2025Sold$210,000-6.7%$113/sqft
    Source: Stellar MLS #TB8335634 Report a problem
    6/3/2025Pending sale$225,000$121/sqft
    Source: Stellar MLS #TB8335634 Report a problem
    5/19/2025Price change$225,000-6.2%$121/sqft
    Source: Stellar MLS #TB8335634 Report a problem
    2/24/2025Price change$239,900-2%$129/sqft
    Source: Stellar MLS #TB8335634 Report a problem
    2/11/2025Price change$244,900-2%$132/sqft
    Source: Stellar MLS #TB8335634 Report a problem
    1/9/2025Listed for sale$249,900-3.9%$135/sqft
    Source: Stellar MLS #TB8335634 Report a problem
    12/18/2024Listing removed$260,000-1.8%$140/sqft
    Source: Stellar MLS #T3545000 Report a problem
    11/13/2024Price change$264,900-1.2%$143/sqft
    Source: Stellar MLS #T3545000 Report a problem
    10/1/2024Price change$268,000-2.5%$144/sqft
    Source: Stellar MLS #T3545000 Report a problem
    7/29/2024Listed for sale$275,000+17.5%$148/sqft
    Source: Stellar MLS #T3545000 Report a problem
    7/30/2021Sold$234,000-0.4%$126/sqft
    Source: Stellar MLS #T3313827 Report a problem
    7/6/2021Pending sale$234,900$126/sqft
    Source: Stellar MLS #T3313827 Report a problem
    6/23/2021Listed for sale$234,900$126/sqft
    Source: Stellar MLS #T3313827 Report a problem

    Public tax history

    Tax history is unavailable.

    Neighborhood: 33573

    Nearby schools

    GreatSchools rating
    Get pre-qualified for a loan
    At Zillow Home Loans, we can pre-qualify you in as little as 5 minutes with no impact to your credit score.

    An equal housing lender. NMLS #10287.