Practically brand new (only one year old!), STILL under builder warranty, and move-in ready, this gorgeous 3-bedroom, 3-bath home offers the best of both worlds: like-new construction without the wait, plus a premium location backing to open space and a park - something you won't find with typical new builds! Outside, the finished backyard is your private oasis, complete with a covered patio perfect for outdoor relaxation and entertaining, created and designed by professional landscape designer, a $40,000 upgrade. Inside, discover a versatile two-story plan with an inviting open-concept layout. A charming covered front porch leads to a beautiful high ceiling foyer, flowing into an expansive great room, dining area, and a well-appointed kitchen with a walk-in pantry and center island. Enjoy the convenience of a mud area off the garage. Upstairs features two generous secondary bedrooms, a laundry room, and a luxurious primary suite with a deep walk-in closet and attached dual-vanity bath. Located in a desirable new community with a pool and parks, this exceptional home offers an unbeatable combination of quality, location, and lifestyle. Don't miss out!
Sold for $722,500
$722,500
1312 Loraine Cir S, Lafayette, CO 80026
3beds
3,105sqft
Mixed Use
Built in 2023
4,850 Square Feet Lot
$710,600 Zestimate®
$233/sqft
$4,140 Estimated rent
Home value
$710,600
$661,000 - $767,000
$4,140/mo
Zestimate® history
Owner options
List your home for rent
$4,140/mo
Rent Zestimate®
Find your next renter with Zillow Rental Manager. Plus, with online applications, you can quickly screen prospective tenants – for free.
$4,140/mo
Rent Zestimate®
Refinance and save
$4,270/mo
Est. payment
Refinancing to a lower rate could help reduce your monthly payments and save thousands over the life of the loan.
$4,270/mo
Est. payment
Explore your selling options
Work with a Zillow partner agent
Leverage their expertise and Zillow's premium Showcase listings to get your home seen by more buyers.
Get startedList with your own agent
Get your home in front of millions of buyers by listing it on Zillow.
Learn how to do itSell it yourself
Take full control of how buyers see your home on Zillow by listing For Sale by Owner (FSBO).
List your homeWhat's special
Zillow last checked:
Listing updated:
Listed by:
Adelaide Bianchi 702-353-9540,
Coldwell Banker Realty-Boulder
Bought with:
Daryl Smith, 150531
RE/MAX of Boulder, Inc
Source: IRES as distributed by MLS GRID,MLS#: 1032383
Facts & features
Interior
Bedrooms & bathrooms
- Bedrooms: 3
- Bathrooms: 3
- Full bathrooms: 2
- 1/2 bathrooms: 1
- Main level bathrooms: 1
Primary bedroom
- Description: Carpet
- Features: Full Primary Bath, Tub+Shower Primary, Luxury Features Primary Bath, 5 Piece Primary Bath
- Level: Upper
- Dimensions: 0 x 0
Bedroom 2
- Description: Carpet
- Level: Upper
- Dimensions: 0 x 0
Bedroom 3
- Description: Carpet
- Level: Upper
- Dimensions: 0 x 0
Dining room
- Description: Engineered Hardwood
- Level: Main
- Dimensions: 0 x 0
Family room
- Description: Engineered Hardwood
- Level: Main
- Dimensions: 0 x 0
Great room
- Description: Engineered Hardwood
- Level: Main
- Dimensions: 0 x 0
Kitchen
- Description: Engineered Hardwood
- Level: Main
- Dimensions: 0 x 0
Laundry
- Description: Tile
- Level: Upper
Living room
- Description: Engineered Hardwood
- Level: Main
- Dimensions: 0 x 0
Recreation room
- Description: Engineered Hardwood
- Level: Main
- Dimensions: 0 x 0
Heating
- Forced Air
Cooling
- Central Air
Appliances
- Included: Electric Range, Gas Range, Self Cleaning Oven, Dishwasher, Refrigerator, Washer, Dryer, Microwave, Trash Compactor, Disposal
- Laundry: Washer/Dryer Hookup
Features
- Open Floorplan, Pantry, Walk-In Closet(s), Kitchen Island
- Windows: Window Coverings
- Basement: Unfinished
- Has fireplace: Yes
- Fireplace features: Gas
Interior area
- Total structure area: 2,157
- Total interior livable area: 3,105 sqft
- Finished area above ground: 2,157
Property
Parking
- Total spaces: 2
- Parking features: Garage Door Opener, Attached
- Attached garage spaces: 2
- Details: Attached
Features
- Levels: Two
- Stories: 2
- Patio & porch: Patio, Deck
- Fencing: Wood,Other
Lot
- Size: 4,850 Square Feet
- Features: Water Rights Included
Details
- Parcel number: R0613229
- Zoning: -
- Special conditions: Private Owner
Construction
Type & style
- Home type: SingleFamily
- Property subtype: Mixed Use
Materials
- Frame
- Roof: Composition
Condition
- New construction: No
- Year built: 2023
Details
- Builder model: The Larkspur plan
- Builder name: Century Communities
Utilities & green energy
- Water: City
- Utilities for property: Natural Gas Available, Electricity Available
Community & HOA
Community
- Features: Clubhouse, Pool
- Subdivision: Parkdale Filing 1
HOA
- Has HOA: Yes
- Services included: Common Amenities, Trash, Management
- HOA fee: $73 monthly
- HOA name: Advancehoa
- HOA phone: 303-482-2213
Location
- Region: Lafayette
Financial & listing details
- Price per square foot: $233/sqft
- Annual tax amount: $4,704
- Date on market: 4/28/2025
- Listing terms: Cash,Conventional,FHA
- Electric utility on property: Yes
Price history
| Date | Event | Price |
|---|---|---|
| 7/25/2025 | Sold | $722,500-4.9%$233/sqft |
Source:  IRES as distributed by MLS GRID #1032383 Report a problem IRES as distributed by MLS GRID #1032383 Report a problem | ||
| 7/2/2025 | Pending sale | $760,000$245/sqft |
Source:  REcolorado as distributed by MLS GRID #IR1032383 Report a problem REcolorado as distributed by MLS GRID #IR1032383 Report a problem | ||
| 6/10/2025 | Listed for sale | $760,000$245/sqft |
Source: REcolorado as distributed by MLS GRID #IR1032383 Report a problem | ||
| 5/23/2025 | Pending sale | $760,000$245/sqft |
Source: REcolorado as distributed by MLS GRID #IR1032383 Report a problem | ||
| 5/3/2025 | Price change | $760,000+8.6%$245/sqft |
Source: IRES as distributed by MLS GRID #1032383 Report a problem | ||
| 5/13/2024 | Pending sale | $699,990$225/sqft |
Source: REcolorado as distributed by MLS GRID #8439010 Report a problem | ||
| 4/26/2024 | Price change | $699,990-3.4%$225/sqft |
Source:  Century Communities Report a problem Century Communities Report a problem | ||
| 4/16/2024 | Price change | $724,990-1.3%$233/sqft |
Source: Century Communities Report a problem | ||
| 3/28/2024 | Price change | $734,250+2.7%$236/sqft |
Source: Century Communities Report a problem | ||
| 2/6/2024 | Listed for sale | $714,990$230/sqft |
Source: Century Communities Report a problem | ||
Public tax history
Tax history is unavailable.
Neighborhood: 80026
Nearby homes
- $--3 bd3 ba2.4k sqft1322 Loraine Cir S, Lafayette, CO 80029Off Market
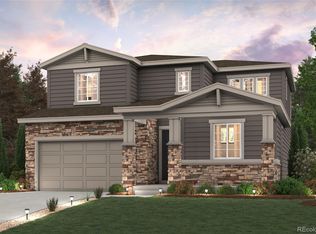
- $750,0004 bd4 ba3.6k sqft1222 Loraine Cir S, Lafayette, CO 80026Sold
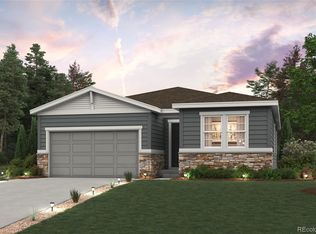
- $624,9903 bd2 ba3k sqft1313 Loraine Cir S, Lafayette, CO 80026Sold
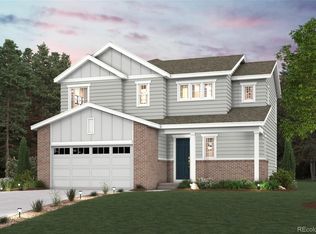
- $649,9003 bd3 ba3.1k sqft1323 Loraine Cir S, Lafayette, CO 80026Sold
- $725,0003 bd3 ba3.7k sqft1333 Loraine Cir S, Lafayette, CO 80026Sold
- $689,9903 bd2 ba3k sqft1302 Loraine Cir S, Lafayette, CO 80026Sold
- $--4 bd4 ba2.9k sqft1301 Loraine Cir N, Lafayette, CO 80026Off Market
- $790,0004 bd4 ba4.2k sqft1303 Loraine Cir S, Lafayette, CO 80026Sold
Nearby schools
GreatSchools rating
- 5/10Sanchez Elementary SchoolGrades: PK-5Distance: 1.5 mi
- 6/10Angevine Middle SchoolGrades: 6-8Distance: 2.2 mi
- 9/10Centaurus High SchoolGrades: 9-12Distance: 2.7 mi
Schools provided by the listing agent
- Elementary: Sanchez (Alicia)
- Middle: Angevine
- High: Centaurus
Source: IRES as distributed by MLS GRID. This data may not be complete. We recommend contacting the local school district to confirm school assignments for this home.
Get a cash offer in 3 minutes
Find out how much your home could sell for in as little as 3 minutes with a no-obligation cash offer.
Estimated market value
$710,600
Get a cash offer in 3 minutes
Find out how much your home could sell for in as little as 3 minutes with a no-obligation cash offer.
Estimated market value
$710,600
- Colorado
- Boulder County
- Lafayette
- 80026
- 1312 Loraine Cir S
Nearby cities
Nearby zip codes
Other Lafayette Topics
