Built by M-I Homes. Enjoy new construction living in this stunning and spacious, 2-story home in Denton. Combining modern elegance with ultimate comfort, this open-concept layout delivers 4 sizable bedrooms, 3 full bathrooms, a private study, an upstairs game room, and stylish finishes throughout. At the heart of the home, the kitchen shines with its sleek design and top-of-the-line appliances. Granite countertops pair beautifully with white-painted cabinetry, a warm tiled backsplash, and glass pendant lights above the large center island. An abundance of windows in the dining nook and family room fill the effortlessly connected spaces with brilliant natural light and offer a glimpse of the covered patio, further enhancing your outdoor oasis. A bay window will be the highlight of your luxurious owner's suite, and the en-suite bath provides a dual-sink vanity, a private water closet, and marble-inspired tile surrounding the walk-in shower. Schedule your visit to see this home today!
Sold
Price Unknown
1312 Lorelei Ln, Denton, TX 76210
4beds
2,452sqft
Single Family Residence
Built in 2024
5,749 Square Feet Lot
$449,900 Zestimate®
$--/sqft
$2,982 Estimated rent
Home value
$449,900
$418,000 - $481,000
$2,982/mo
Zestimate® history
Owner options
List your home for rent
$2,982/mo
Rent Zestimate®
Find your next renter with Zillow Rental Manager. Plus, with online applications, you can quickly screen prospective tenants – for free.
$2,982/mo
Rent Zestimate®
Refinance and save
$708/mo
Est. payment
Refinancing to a lower rate could help reduce your monthly payments and save thousands over the life of the loan.
$708/mo
Est. payment
Explore your selling options
Work with a Zillow partner agent
Leverage their expertise and Zillow's premium Showcase listings to get your home seen by more buyers.
Get startedList with your own agent
Get your home in front of millions of buyers by listing it on Zillow.
Learn how to do itSell it yourself
Take full control of how buyers see your home on Zillow by listing For Sale by Owner (FSBO).
List your homeWhat's special
Abundance of windowsTiled backsplashGranite countertopsCovered patioSleek designOutdoor oasisGlass pendant lights
Zillow last checked:
Listing updated:
Listed by:
Robert Powley 0832861 210-421-9291,
Escape Realty 210-421-9291
Bought with:
Non-Mls Member
NON MLS
Source: NTREIS,MLS#: 20738548
Facts & features
Interior
Bedrooms & bathrooms
- Bedrooms: 4
- Bathrooms: 3
- Full bathrooms: 3
Heating
- Central, Natural Gas
Cooling
- Central Air, Ceiling Fan(s), Electric
Appliances
- Included: Dishwasher, Gas Cooktop, Disposal, Microwave, Tankless Water Heater, Vented Exhaust Fan, Water Purifier
- Laundry: Laundry in Utility Room
Features
- Decorative/Designer Lighting Fixtures, High Speed Internet, Kitchen Island, Open Floorplan, Cable TV, Walk-In Closet(s)
- Flooring: Carpet, Ceramic Tile
- Windows: Bay Window(s), Window Coverings
- Has basement: No
- Has fireplace: No
Interior area
- Total interior livable area: 2,452 sqft
Property
Parking
- Total spaces: 2
- Parking features: Garage Faces Front, Garage, Garage Door Opener
- Attached garage spaces: 2
Features
- Levels: One
- Stories: 1
- Patio & porch: Front Porch, Patio, Covered
- Exterior features: Private Yard, Rain Gutters
- Pool features: None
- Fencing: Wood
Lot
- Size: 5,749 Square Feet
- Dimensions: 50 x 115
- Features: Interior Lot, Landscaped, Subdivision, Sprinkler System, Few Trees
Details
- Parcel number: R971250
Construction
Type & style
- Home type: SingleFamily
- Architectural style: Traditional,Detached
- Property subtype: Single Family Residence
Materials
- Brick, Rock, Stone
- Foundation: Slab
- Roof: Composition
Condition
- New construction: Yes
- Year built: 2024
Utilities & green energy
- Sewer: Public Sewer
- Water: Public
- Utilities for property: Natural Gas Available, Sewer Available, Separate Meters, Water Available, Cable Available
Green energy
- Energy efficient items: Appliances, HVAC, Thermostat, Water Heater, Windows
- Water conservation: Low-Flow Fixtures
Community & HOA
Community
- Features: Sidewalks, Community Mailbox, Curbs
- Security: Carbon Monoxide Detector(s), Smoke Detector(s)
- Subdivision: Woodmere
HOA
- Has HOA: Yes
- Services included: All Facilities, Association Management, Maintenance Grounds
- HOA fee: $708 annually
- HOA name: Neighborhood Management
- HOA phone: 972-359-1548
Location
- Region: Denton
Financial & listing details
- Tax assessed value: $361,856
- Annual tax amount: $7,195
- Date on market: 10/24/2024
- Cumulative days on market: 74 days
- Listing terms: Cash,Conventional,FHA,VA Loan
Price history
| Date | Event | Price |
|---|---|---|
| 2/27/2025 | Sold | -- |
Source: NTREIS #20738548 Report a problem | ||
| 1/6/2025 | Pending sale | $514,394$210/sqft |
Source: NTREIS #20738548 Report a problem | ||
| 10/4/2024 | Price change | $514,394+0.4%$210/sqft |
Source:  M/I Homes Report a problem M/I Homes Report a problem | ||
| 9/11/2024 | Listed for sale | $512,394$209/sqft |
Source: M/I Homes Report a problem | ||
Public tax history
| Year | Property taxes | Tax assessment |
|---|---|---|
| 2025 | $7,195 +620.3% | $361,856 +599.3% |
| 2024 | $999 +1.1% | $51,749 |
| 2023 | $988 +7.9% | $51,749 +20% |
| 2022 | $915 +391.2% | $43,125 +200% |
| 2021 | $186 | $14,375 |
Find assessor info on the county website
Neighborhood: Forrestridge
Nearby homes
- $--4 bd3 ba2.7k sqft1321 Lorelei Ln, Denton, TX 76210Sold
- $--4 bd4 ba3.1k sqft1308 Lorelei Ln, Denton, TX 76210Sold

- $--4 bd4 ba3.2k sqft1316 Lorelei Ln, Denton, TX 76210Sold
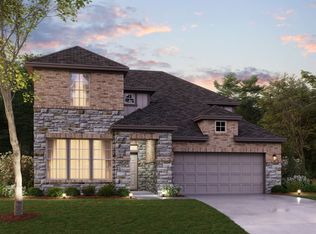
- $--4 bd3 ba2.2k sqft1320 Lorelei Ln, Denton, TX 76210Sold
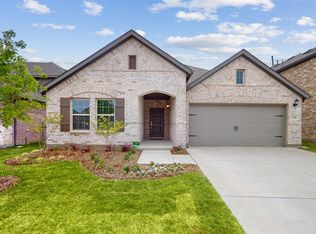
- $--4 bd3 ba2.4k sqft1304 Lorelei Ln, Denton, TX 76210Sold
- $392,8004 bd2 ba2k sqft1313 Porizek Pl, Denton, TX 76210Off Market
- $--4 bd3 ba2.6k sqft1317 Porizek Pl, Denton, TX 76210Sold
- $424,2004 bd4 ba2.4k sqft1309 Porizek Pl, Denton, TX 76210Off Market
Nearby schools
GreatSchools rating
- 7/10Houston Elementary SchoolGrades: PK-5Distance: 0.7 mi
- 6/10McMath Middle SchoolGrades: 6-8Distance: 1.8 mi
- 5/10Denton High SchoolGrades: 9-12Distance: 6.5 mi
Schools provided by the listing agent
- Elementary: Hodge
- Middle: Mcmath
- High: Denton
- District: Denton ISD
Source: NTREIS. This data may not be complete. We recommend contacting the local school district to confirm school assignments for this home.
Get a cash offer in 3 minutes
Find out how much your home could sell for in as little as 3 minutes with a no-obligation cash offer.
Estimated market value
$449,900
Get a cash offer in 3 minutes
Find out how much your home could sell for in as little as 3 minutes with a no-obligation cash offer.
Estimated market value
$449,900
- Texas
- Denton County
- Denton
- 76210
- Forrestridge
- 1312 Lorelei Ln
