Skip main navigation
Closed
  • $266,900

    1312 Luke Ln, Harrisonburg, VA 22802

    3beds
    1,224sqft
    Townhouse
    Built in 2025
    2,613.6 Square Feet Lot
    $271,000 Zestimate®
    $218/sqft
    $2,023 Estimated rent

    Home value

    $271,000

    Estimated sales range

    Not available

    $2,023/mo

    Zestimate® history
    Loading
    Loading...

    Owner options

    List your home for rent

    $2,023/mo

    Rent Zestimate®

    Find your next renter with Zillow Rental Manager. Plus, with online applications, you can quickly screen prospective tenants – for free.

    Learn more

    $2,023/mo

    Rent Zestimate®

    Refinance and save

    $1,643/mo

    Est. payment

    Refinancing to a lower rate could help reduce your monthly payments and save thousands over the life of the loan.

    See today's rates

    $1,643/mo

    Est. payment

    Explore your selling options

    Work with a Zillow partner agent

    Leverage their expertise and Zillow's premium Showcase listings to get your home seen by more buyers.

    Get started

    List with your own agent

    Get your home in front of millions of buyers by listing it on Zillow.

    Learn how to do it

    Sell it yourself

    Take full control of how buyers see your home on Zillow by listing For Sale by Owner (FSBO).

    List your home

    What's special

    Private bathModern finishesBright open-concept floor planStainless appliancesSpacious master bedroomSleek white kitchen cabinets
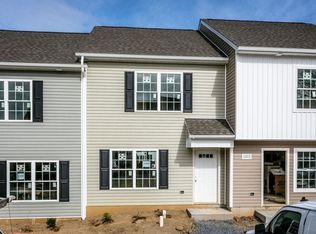
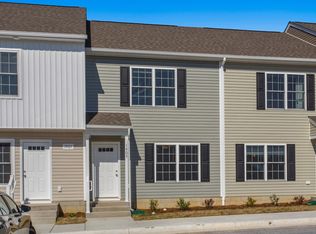
    Brand New Construction Townhome in Prime Harrisonburg Location! Welcome to Northside Village, a brand-new townhouse community nestled in a rapidly growing and highly sought-after area within the City of Harrisonburg just minutes from downtown, EMU, and JMU. Beautifully crafted 3-bedroom, 2.5-bath townhome, offering 1,224 square feet of thoughtfully designed living space. Bright, open-concept floor plan that effortlessly combines style and functionality. The main level features spacious living areas, highlighted by sleek white kitchen cabinets, stainless appliances and modern finishes throughout. Durable luxury vinyl plank (LVP) flooring flows seamlessly across the main level, with carpet in the bedrooms. Upstairs, the spacious master bedroom offers its own private bath. The two additional bedrooms are perfect for family or guests and share a well-appointed full bath. Buyers who contract early will have the exciting opportunity to personalize their new home by selecting from a variety of available interior finish packages. Plus, there are upgrade options available, including LVP flooring throughout, granite countertops, and a stackable washer/dryer allowing you to elevate your space to your liking. Agent related to owner.

    Zillow last checked:

    Listing updated:

    Listed by:

    Crissy Nesselrodt 540-810-5967,

    Kline May Realty

    Bought with:

    Alexis Mathias, 0225275675

    Old Dominion Realty Inc

    Source: CAAR,MLS#: 670115MLS LogoOriginating MLS: Harrisonburg-Rockingham Area Association of REALTORS

    Facts & features

    Interior

    Bedrooms & bathrooms
    • Bedrooms: 3
    • Bathrooms: 3
    • Full bathrooms: 2
    • 1/2 bathrooms: 1
    Heating
    • Electric, Forced Air
    Cooling
    • Central Air, Heat Pump
    Appliances
    • Included: Dishwasher, ENERGY STAR Qualified Appliances, Electric Range, Disposal, Microwave, Refrigerator
    • Laundry: Washer Hookup, Dryer Hookup
    Features
    • Flooring: Carpet, Luxury Vinyl Plank
    • Windows: Double Pane Windows, Low-Emissivity Windows, Screens, Tilt-In Windows
    • Has basement: No
    • Common walls with other units/homes: End Unit
    Interior area
    • Total structure area: 1,224
    • Total interior livable area: 1,224 sqft
    • Finished area above ground: 1,224
    • Finished area below ground: 0

    Property

    Parking
    • Parking features: Asphalt
    Features
    • Levels: Two
    • Stories: 2
    • Patio & porch: Deck
    • Pool features: None
    Lot
    • Size: 2,613 sqft
    • Features: Level
    Details
    • Parcel number: 042 B 80
    • Zoning description: R-8 High Density Multiple-Family Dwelling District

    Construction

    Type & style
    • Home type: Townhouse
    • Architectural style: Traditional
    • Property subtype: Townhouse
    • Attached to another structure: Yes
    Materials
    • Board & Batten Siding, Stick Built, Vinyl Siding
    • Foundation: Slab
    • Roof: Architectural
    Condition
    • New construction: Yes
    • Year built: 2025
    Details
    • Builder name: S&K CONTRACTING INC

    Utilities & green energy

    • Sewer: Public Sewer
    • Water: Public
    • Utilities for property: Cable Available, Other
    Green energy
    • Construction elements: Regionally-Sourced Materials

    Community & neighborhood

    Security
    • Security features: Carbon Monoxide Detector(s), Dead Bolt(s), Smoke Detector(s), Radon Mitigation System
    Location
    • Region: Harrisonburg
    • Subdivision: NORTHSIDE VILLAGE

    HOA & financial

    HOA
    • Has HOA: Yes
    • HOA fee: $50 monthly
    • Amenities included: Basketball Court
    • Services included: Association Management, Common Area Maintenance, Maintenance Grounds, Maintenance Structure, Reserve Fund, Road Maintenance, Snow Removal, Trash

    Price history

    DateEventPrice
    4/2/2026Sold$266,900$218/sqft
    Source: CAAR #670115 Report a problem
    2/4/2026Pending sale$266,900$218/sqft
    Source: CAAR #670115 Report a problem
    10/15/2025Listed for sale$266,900$218/sqft
    Source: CAAR #670115 Report a problem

    Public tax history

    Tax history is unavailable.

    Neighborhood: 22802

    Nearby schools

    GreatSchools rating
    Schools provided by the listing agent
    • Elementary: Bluestone
    • Middle: Thomas Harrison
    • High: Harrisonburg

    Source: CAAR. This data may not be complete. We recommend contacting the local school district to confirm school assignments for this home.

    Get pre-qualified for a loan
    At Zillow Home Loans, we can pre-qualify you in as little as 5 minutes with no impact to your credit score.

    An equal housing lender. NMLS #10287.

    Sell for more on Zillow
    Get a Zillow Showcase℠ listing at no additional cost and you could sell for .
    $271,000
    2% more
    +$5,420
    With Zillow Showcase(estimated)
    $276,420