Skip main navigation
Pending
  • $315,000

    1312 Manders Knoll Ct, Midlothian, VA 23114

    3beds
    1,146sqft
    : 
    Loading
    Get pre-qualified
    Single Family Residence
    Built in 1983
    9,278 Square Feet Lot
    $324,600 Zestimate®
    $275/sqft
    $-- HOA

    What's special

    Wood-burning fireplaceWell-appointed hall bathDetached storage shedSurrounded by mature treesNew asphalt drivewayQuiet cul-de-sacRecessed lighting
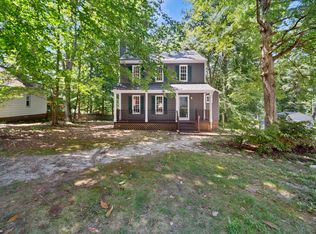
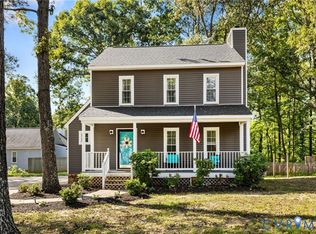
    Tucked at the end of a quiet cul-de-sac in Smoketree South, surrounded by mature trees and backing to a wooded backdrop, 1312 Manders Knoll Court is the kind of place where the neighborhood noise fades and you actually get to exhale. Minimal traffic, no cut-through, just peace while still being just minutes from Route 288, the Powhite, and everything along the Lucks Lane corridor. Inside, the living room makes a strong first impression - hardwood floors, crown molding, wainscoting, recessed lighting, and a wood-burning fireplace. French doors open straight to the rear deck and the tree-lined yard beyond. The kitchen was thoughtfully updated with granite countertops, a tile backsplash, under-cabinet lighting, and an inviting eat-in kitchen area that opens to comfortable living spaces designed for everyday living. The spacious first-floor primary suite includes a private bath, while two additional bedrooms and a well-appointed hall bath round out the single-level layout. Out back, the deck overlooks a fenced yard full of mature trees that provide real shade and real privacy. A detached storage shed handles the overflow. Recent updates include a new asphalt driveway and new gutters and gutter guards. Without the burden of an HOA, you'll appreciate the freedom to truly make this property your own while still benefiting from an established Midlothian community close to everything Chesterfield has to offer.
    17 days
    |
    1,102
    |
    140
    |

    Likely to sell faster than

    Zillow last checked:

    Listing updated:

    Listed by:

    Taylor Gentry membership@therealbrokerage.com,

    Real Broker LLC,

    Jacquelyn Waters 804-467-3544,

    Real Broker LLC

    Source: CVRMLS,MLS#: 2617184MLS LogoOriginating MLS: Central Virginia Regional MLS

      Facts & features

      Interior

      Bedrooms & bathrooms
      • Bedrooms: 3
      • Bathrooms: 2
      • Full bathrooms: 2
      Primary bedroom
      • Level: First
      • Dimensions: 14.4 x 11.3
      Bedroom 2
      • Level: First
      • Dimensions: 11.1 x 9.8
      Bedroom 3
      • Level: First
      • Dimensions: 11.2 x 10.11
      Other
      • Description: Tub & Shower
      • Level: First
      Kitchen
      • Level: First
      • Dimensions: 12.1 x 11.5
      Living room
      • Level: First
      • Dimensions: 15.5 x 12.6
      Heating
      • Electric, Heat Pump
      Cooling
      • Electric
      Appliances
      • Included: Water Heater
      Features
      • Bedroom on Main Level, Ceiling Fan(s), Eat-in Kitchen, Granite Counters, Bath in Primary Bedroom, Main Level Primary, Recessed Lighting
      • Flooring: Partially Carpeted, Wood
      • Basement: Crawl Space
      • Attic: Pull Down Stairs
      • Number of fireplaces: 1
      • Fireplace features: Wood Burning
      Interior area
      • Total interior livable area: 1,146 sqft
      • Finished area above ground: 1,146
      • Finished area below ground: 0
      Video & virtual tour

      Property

      Parking
      • Parking features: Driveway, Paved
      • Has uncovered spaces: Yes
      Features
      • Levels: One
      • Stories: 1
      • Patio & porch: Front Porch, Deck, Porch
      • Exterior features: Deck, Porch, Storage, Shed, Paved Driveway
      • Pool features: None
      • Fencing: Back Yard,Fenced,Picket
      Lot
      • Size: 9,278 Square Feet
      • Features: Cul-De-Sac
      Details
      • Parcel number: 736696972500000
      • Zoning description: R7

      Construction

      Type & style
      • Home type: SingleFamily
      • Architectural style: Ranch
      • Property subtype: Single Family Residence
      Materials
      • Brick, Drywall, Frame, Hardboard
      • Roof: Asphalt,Shingle
      Condition
      • Resale
      • New construction: No
      • Year built: 1983

      Utilities & green energy

      • Sewer: Public Sewer
      • Water: Public

      Community & HOA

      Community
      • Subdivision: Smoketree South
      Location
      • Region: Midlothian

      Financial & listing details

      • Price per square foot: $275/sqft
      • Tax assessed value: $309,900
      • Annual tax amount: $2,758
      • Date on market: 6/25/2026
      • Ownership: Individuals
      • Ownership type: Sole Proprietor

        Estimated market value

        $324,600

        $308,000 - $341,000

        $2,102/mo

        Price history

        DateEventPrice
        6/29/2026Pending sale$315,000$275/sqft
        Source: CVRMLS #2617184 Report a problem
        6/26/2026Listed for sale$315,000+36.4%$275/sqft
        Source: CVRMLS #2617184 Report a problem
        11/10/2020Sold$231,000+5%$202/sqft
        Source: CVRMLS #2030317 Report a problem
        10/11/2020Pending sale$220,000$192/sqft
        Source: Napier REALTORS ERA #2030317 Report a problem
        10/7/2020Listed for sale$220,000+60.6%$192/sqft
        Source: Napier REALTORS ERA #2030317 Report a problem
        12/27/2013Sold$137,000-8.6%$120/sqft
        Source: CVRMLS #1328582 Report a problem
        11/9/2013Price change$149,950+2%$131/sqft
        Source: Dalton Realty #1328582 Report a problem
        7/16/2013Price change$146,950-1.3%$128/sqft
        Source: Steve Dalton Properties LLC dba Dalton Realty #1316347 Report a problem
        5/29/2013Listed for sale$148,950$130/sqft
        Source: Keller Williams Realty North / Hanover #1306648 Report a problem
        4/22/2013Listing removed$148,950$130/sqft
        Source: Keller Williams Realty North / Hanover #1306648 Report a problem
        3/15/2013Listed for sale$148,950+88.5%$130/sqft
        Source: Keller Williams Realty North / Hanover #1306648 Report a problem
        7/31/1996Sold$79,000$69/sqft
        Source: Public Record Report a problem

        Public tax history

        YearProperty taxesTax assessment
        2025$2,694 +8.5%$302,700 +9.7%
        2024$2,484 +1.8%$276,000 +2.9%
        2023$2,440 +9.7%$268,100 +10.9%
        2022$2,225 +9.6%$241,800 +13.2%
        2021$2,029 +13.7%$213,600 +13.7%
        2020$1,784 +2.7%$187,800 +2.7%
        2019$1,738 +5.3%$182,900 +8.6%
        2018$1,650 +9.4%$168,400 +5.4%
        2017$1,508 $159,800 +3.4%
        2016$1,508 +3.2%$154,500 +3.2%
        2015$1,462 +2.1%$149,700 +2.1%
        2014$1,432 $146,600 +2.6%
        2013-- $142,900 -1.9%
        2012-- $145,600 -4.3%
        2011-- $152,200 -6.5%
        2010-- $162,800
        2009-- $162,800
        2008-- $162,800 +11.3%
        2007-- $146,300 +27.4%
        2005-- $114,800 +12.1%
        2004-- $102,400 +11.3%
        2003-- $92,000 +8.1%
        2002-- $85,100 +2%
        2001-- $83,400
        Find assessor info on the county website

        Monthly payment

        Est. payment

        Payment breakdown

        Explore the cost of this home by adjusting the details. Changes won't be saved.
        All calculations are estimates and provided by Zillow, Inc. for informational purposes only. Actual amounts may vary.
        HOA fees may include property taxes on listings classified as Co-Ops. Contact the listing agent and/or owner for fee details.
        Mortgage interest rates are dependent on a number of factors, including credit score, down payment, and repayment length. Interest rate data provided by Zillow Group Marketplace, Inc. as of 1/1/1970 from various mortgage lenders with which we have lead or other similar arrangements; the Estimated Payment is an average of those rates.
        See how much you could borrow to make a competitive offer.

        Climate risks

        Neighborhood: 23114

        Getting around

        4 / 100
        Car-Dependent
        18 / 100
        Somewhat Bikeable

        Nearby schools

        GreatSchools rating
        Schools provided by the listing agent
        • Elementary: Evergreen
        • Middle: Midlothian
        • High: Monacan

        Source: CVRMLS. This data may not be complete. We recommend contacting the local school district to confirm school assignments for this home.

        A local agent can set up tours, give advice and negotiate with sellers.

        Browse local experts

        Similar homes