Skip main navigation
Sold for $390,000
  • $390,000

    1312 Maryland Ave, Glen Allen, VA 23060

    3beds
    1,580sqft
    Single Family Residence
    Built in 2017
    7,753 Square Feet Lot
    $398,500 Zestimate®
    $247/sqft
    $2,565 Estimated rent

    Home value

    $398,500

    $367,000 - $434,000

    $2,565/mo

    Zestimate® history
    Loading
    Loading...

    Owner options

    List your home for rent

    $2,565/mo

    Rent Zestimate®

    Find your next renter with Zillow Rental Manager. Plus, with online applications, you can quickly screen prospective tenants – for free.

    Learn more

    $2,565/mo

    Rent Zestimate®

    Refinance and save

    $2,358/mo

    Est. payment

    Refinancing to a lower rate could help reduce your monthly payments and save thousands over the life of the loan.

    See today's rates

    $2,358/mo

    Est. payment

    Explore your selling options

    Work with a Zillow partner agent

    Leverage their expertise and Zillow's premium Showcase listings to get your home seen by more buyers.

    Get started

    List with your own agent

    Get your home in front of millions of buyers by listing it on Zillow.

    Learn how to do it

    Sell it yourself

    Take full control of how buyers see your home on Zillow by listing For Sale by Owner (FSBO).

    List your home

    What's special

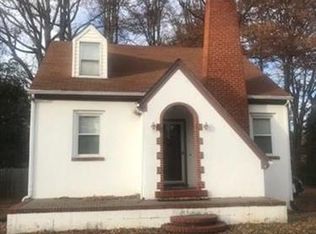
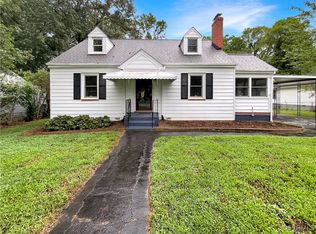
    Super cute Craftsman style home on a darling street! The inviting, full front porch w/ tapered brick columns welcomes you to this charming home. Inside, you'll find 9 ft ceilings throughout the first floor and gleaming hardwood floors in the family room, dining room & foyer. This home offers an open floor plan, perfect for entertaining. The spacious family room offers an abundance of natural light & opens to the dining area & sizable kitchen w/ upgraded cabinets, breakfast bar, tile floor, stainless appliances, TWO pantries, & recessed lights. A half bath w/ tile floor completes the first floor. The second floor primary suite has a large walk-in closet & attached bath w/ tile floor, raised height double vanity & tub/shower. The upgraded carpet was installed in 2024. Bedrooms 2 & 3 are also on the second floor. Bedroom 2 has LVP flooring & a Murphy bed. Bedroom 3 has upgraded carpet, installed in 2024. All bedrooms have sizable closets. The 2nd floor full hall bath features tile floors, raised height vanity & tub/shower. *FULLY CONDITIONED CRAWLSPACE.* Updates made by the homeowner include: LVP & carpet in bedrooms (2024), paved driveway (2020), Trex decking added to front & back porches (2021), back patio installed (2021), front landscaping/beds added (2022), storage shed install (2018), HVAC UV sterilizing light system added (2024), Ethernet (CAT6A) installed. *This home is in mint condition - like new- and ready for a new owner.* **BACK ON MARKET AT NO FAULT OF SELLER. BUYER FINANCING FELL THROUGH.**

    Zillow last checked:

    Listing updated:

    Listed by:

    Tiffany Stevens Membership@TheRealBrokerage.com,

    Real Broker LLC

    Bought with:

    David Wright, 0225184825

    Real Broker LLC

    Source: CVRMLS,MLS#: 2514540MLS LogoOriginating MLS: Central Virginia Regional MLS

    Facts & features

    Interior

    Bedrooms & bathrooms
    • Bedrooms: 3
    • Bathrooms: 3
    • Full bathrooms: 2
    • 1/2 bathrooms: 1
    Other
    • Description: Tub & Shower
    • Level: Second
    Half bath
    • Level: First
    Heating
    • Electric, Heat Pump
    Cooling
    • Electric, Heat Pump
    Appliances
    • Included: Dishwasher, Electric Water Heater, Disposal, Microwave, Stove
    Features
    • Ceiling Fan(s), Dining Area, Double Vanity, High Ceilings, Bath in Primary Bedroom, Pantry, Recessed Lighting, Walk-In Closet(s)
    • Flooring: Ceramic Tile, Partially Carpeted, Wood
    • Windows: Thermal Windows
    • Basement: Crawl Space
    • Attic: Pull Down Stairs
    Interior area
    • Total interior livable area: 1,580 sqft
    • Finished area above ground: 1,580
    • Finished area below ground: 0

    Property

    Parking
    • Parking features: Driveway, Off Street, Oversized, Paved
    • Has uncovered spaces: Yes
    Features
    • Levels: Two
    • Stories: 2
    • Patio & porch: Rear Porch, Front Porch, Patio, Porch
    • Exterior features: Lighting, Porch, Storage, Shed, Paved Driveway
    • Pool features: None
    • Fencing: None
    Lot
    • Size: 7,753 Square Feet
    • Features: Landscaped
    Details
    • Parcel number: 7837611459

    Construction

    Type & style
    • Home type: SingleFamily
    • Architectural style: Colonial,Two Story
    • Property subtype: Single Family Residence
    Materials
    • Frame, Vinyl Siding
    • Roof: Shingle
    Condition
    • Resale
    • New construction: No
    • Year built: 2017

    Utilities & green energy

    • Sewer: Public Sewer
    • Water: Public

    Community & HOA

    Community
    • Subdivision: Biltmore
    Location
    • Region: Glen Allen

    Financial & listing details

    • Price per square foot: $247/sqft
    • Tax assessed value: $343,500
    • Annual tax amount: $2,851
    • Date on market: 1/14/2026
    • Ownership: Individuals
    • Ownership type: Sole Proprietor

    Price history

    DateEventPrice
    8/1/2025Sold$390,000+1.3%$247/sqft
    Source: CVRMLS #2514540 Report a problem
    6/15/2025Pending sale$385,000$244/sqft
    Source: CVRMLS #2514540 Report a problem
    6/10/2025Listed for sale$385,000$244/sqft
    Source: CVRMLS #2514540 Report a problem
    6/2/2025Pending sale$385,000$244/sqft
    Source: CVRMLS #2514540 Report a problem
    5/28/2025Listed for sale$385,000+75%$244/sqft
    Source: CVRMLS #2514540 Report a problem
    11/2/2017Sold$219,950$139/sqft
    Source: CVRMLS #1728624 Report a problem

    Public tax history

    YearProperty taxesTax assessment
    2025$2,851 +3.8%$343,500 +6.3%
    2024$2,746 +4.6%$323,000 +4.6%
    2023$2,626 +16.6%$308,900 +16.6%
    2022$2,252 +11.2%$264,900 +13.8%
    2021$2,025 +7.8%$232,700 +2.7%
    2020$1,877 +8.1%$226,600 +5%
    2019$1,737 $215,800 +8.1%
    2018$1,737 $199,700
    2017-- --
    Find assessor info on the county website

    Neighborhood: 23060

    Nearby schools

    GreatSchools rating
    Schools provided by the listing agent
    • Elementary: Longdale
    • Middle: Brookland
    • High: Hermitage

    Source: CVRMLS. This data may not be complete. We recommend contacting the local school district to confirm school assignments for this home.

    Get a cash offer in 3 minutes
    Find out how much your home could sell for in as little as 3 minutes with a no-obligation cash offer.
    Estimated market value
    $398,500
    Get a cash offer in 3 minutes
    Find out how much your home could sell for in as little as 3 minutes with a no-obligation cash offer.
    Estimated market value
    $398,500