Skip main navigation
Off market
  • $413,500

    1312 Massachusetts Ave NW APT 806, Washington, DC 20005

    1beds
    688sqft
    Condo
    Built in 1949
    -- sqft lot
    $413,500 Zestimate®
    $601/sqft
    $2,095 Estimated rent

    Home value

    $413,500

    $389,000 - $438,000

    $2,095/mo

    Zestimate® history
    Loading
    Loading...

    Owner options

    List your home for rent

    $2,095/mo

    Rent Zestimate®

    Find your next renter with Zillow Rental Manager. Plus, with online applications, you can quickly screen prospective tenants – for free.

    Learn more

    $2,095/mo

    Rent Zestimate®

    Refinance and save

    $2,016/mo

    Est. payment

    Refinancing to a lower rate could help reduce your monthly payments and save thousands over the life of the loan.

    See today's rates

    $2,016/mo

    Est. payment

    Explore your selling options

    Work with a Zillow partner agent

    Leverage their expertise and Zillow's premium Showcase listings to get your home seen by more buyers.

    Get started

    List with your own agent

    Get your home in front of millions of buyers by listing it on Zillow.

    Learn how to do it

    Sell it yourself

    Take full control of how buyers see your home on Zillow by listing For Sale by Owner (FSBO).

    List your home

    What's special

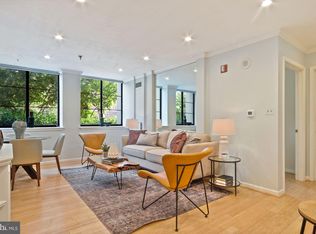
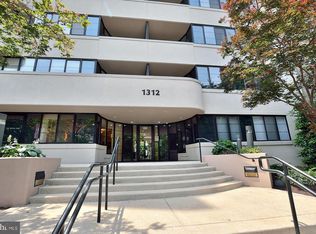
    Stunning top floor penthouse unit located on the border of Logan Circle and Downtown boasts almost 700 SqFt of luxury living space in the best spot in town. Hardwood floors, open floor plan, in unit Washer and dryer, Lots of windows and natural light. Right off the Booming 14th St Corridor, tons of restaurants, shops, gym, parks and within blocks of every metro line. Truly an amazing location with a walk score of 97, Transit score of 100. Formerly the Catholic Charities of the Archdioceses and converted into the Midtown Condomiums in 1996 and most recently has undergone a complete interior renovation of the lobby and hallways in the spring of 2020. All fixtures in lobby and hallway are curated from Restoration Hardware. The Midtown Condominium, enjoys a classic Art Deco facade and a magnificent new modern interior. Unit #806 is a large luminous and gracious South-East-facing one bedroom with a walk-in closet and open floor plan. Upgraded granite countertops, wood floors and recently renovated bathroom make this condo the perfect urban living space. Upon entering the unit and walking through the foyer, you will pass the coat closet, bathroom and washer/dryer on the left while the large well-designed kitchen is situated on the right. The wall-to-wall pass-through window from the kitchen to the living area makes entertaining a dream, with a bar height countertop facing the spacious living area which has room for both a dining area and sitting area. The top floor setting and the huge windows bring in a ton of light throughout the day. The honeycomb blinds in the living area are semi-transparent allowing for light to filter through while the blackout blinds in the bedroom provide an undisturbed sleeping environment. The prior owners, ever conscious of external noise, had soundproofing installed behind the walls during their renovations so noise from neighbors and the hall are non-existent.The building provides a number of amenities including an outdoor terrace and concierge. The large, open shared patio with natural gas grills and ample covered seating provides a lovely oasis in the middle of the city. Rental parking opportunities in the building. Bike room on garage/rear entry level. Additional storage unit conveys. The updated lobby and hallway renovations were just completed this spring and security cameras and key-fob entry for all external doors ensure easy access for residents while providing security for the building.When you do leave home, the best of city living awaits nearby - within blocks you will find endless shopping, dining, and entertainment options that the 14th street corridor is known for. Every metro line is within four blocks away and the metrobus is at the corner. Enjoy this truly peaceful retreat near some of the great crossroads of DC! Please view 3D TOUR included in this listing at your leisure and transport yourself to the new home of your dreams.

    This property is off market, which means it's not currently listed for sale or rent on Zillow. This may be different from what's available on other websites or public sources.

    Facts & features

    Interior

    Bedrooms & bathrooms
    • Bedrooms: 1
    • Bathrooms: 1
    • Full bathrooms: 1
    Heating
    • Forced air, Heat pump
    Cooling
    • Central
    Appliances
    • Included: Dishwasher, Dryer, Microwave, Refrigerator, Washer
    Features
    • Window Treatments, Walk-In Closet(s), Dining Area, Wood Floors, Bar, Master Bath(s), Breakfast Area, Upgraded Countertops
    • Flooring: Hardwood
    • Has fireplace: Yes
    Interior area
    • Total interior livable area: 688 sqft
    • Finished area below ground: 0

    Property

    Features
    • Exterior features: Other, Brick, Cement / Concrete
    Lot
    • Size: 231 Square Feet
    Details
    • Parcel number: 02472075
    • Special conditions: Standard

    Construction

    Type & style
    • Home type: Condo
    • Architectural style: Art Deco
    Condition
    • Year built: 1949

    Community & HOA

    HOA
    • Has HOA: Yes
    • HOA fee: $44 monthly
    Location
    • Region: Washington

    Financial & listing details

    • Price per square foot: $601/sqft
    • Tax assessed value: $455,840
    • Annual tax amount: $2,978

    Price history

    DateEventPrice
    8/7/2020Sold$430,000$625/sqft
    Source: Public Record Report a problem
    6/20/2020Pending sale$430,000$625/sqft
    Source: Long & Foster Real Estate, Inc. #DCDC472622 Report a problem
    6/18/2020Listed for sale$430,000+36.5%$625/sqft
    Source: Long & Foster Real Estate, Inc. #DCDC472622 Report a problem
    3/5/2004Sold$315,000+284.6%$458/sqft
    Source: Public Record Report a problem
    5/19/1997Sold$81,900$119/sqft
    Source: Public Record Report a problem

    Public tax history

    YearProperty taxesTax assessment
    2025$2,978 +2.3%$455,840 +2.5%
    2024$2,911 -6.1%$444,750 -4%
    2023$3,100 +4.4%$463,360 +4.9%
    2022$2,968 +4.9%$441,660 +4.5%
    2021$2,829 -20.6%$422,490 +0.7%
    2020$3,565 +26%$419,440 +3.3%
    2018$2,829 +3.9%$406,120 +3.4%
    2017$2,722 +5.3%$392,730 +4.4%
    2016$2,587 +4.1%$376,000 +2.9%
    2015$2,485 +9.5%$365,520 +8.4%
    2014$2,269 +3.6%$337,180 +3.2%
    2013$2,191 +1.9%$326,810 +2%
    2012$2,149 $320,350
    2011$2,149 -3.5%$320,350 -2.8%
    2010$2,228 -8.7%$329,560 -7%
    2009$2,440 +12.8%$354,540 +6%
    2007$2,163 +5.2%$334,430 +15.9%
    2006$2,056 -4.9%$288,510 +9.6%
    2005$2,161 +1.7%$263,150 +18.8%
    2004$2,126 +105.3%$221,440 +105.3%
    2003$1,035 +7.8%$107,850 +7.8%
    2002$961 +60.7%$100,067 +8.4%
    2001$598 $92,283
    Find assessor info on the county website

    Neighborhood: Downtown

    Nearby schools

    GreatSchools rating
    Schools provided by the listing agent
    • District: DISTRICT OF COLUMBIA PUBLIC SCHOOLS

    Source: The MLS. This data may not be complete. We recommend contacting the local school district to confirm school assignments for this home.

    Get a cash offer in 3 minutes
    Find out how much your home could sell for in as little as 3 minutes with a no-obligation cash offer.
    Estimated market value
    $413,500
    Get a cash offer in 3 minutes
    Find out how much your home could sell for in as little as 3 minutes with a no-obligation cash offer.
    Estimated market value
    $413,500