Stunning 3-Bedroom Home with Rare Basement, Updated Kitchen & Smart Features! Welcome to this beautifully updated 3,999 sq. ft. home, perfectly situated on a spacious lot in the McCasland neighborhood in Duncan, OK! This unique property offers 3 bedrooms, 2 full baths, and 2 half baths, along with incredible features that make it truly one of a kind. Step inside to find two spacious living areas, refinished hardwood floors throughout, and a completely updated kitchen featuring brand-new appliances, countertops, cabinets, flooring, paint, light fixtures, and a stylish backsplash. The primary bathroom has been fully remodeled with custom cabinetry, a soaking tub, a large walk-in shower, anti-fog LED mirrors, and stunning finishes. A charming nook off the family room makes for a perfect home office or library with built-in bookshelves, while an additional hobby room/workshop is located inside the attached 2-car garage.Need more storage or parking? This home also boasts a 3-car detached garage. The more than spacious backyard provides plenty of space for fun and creativity! South of the detached garage you’ll find a fenced space which could potentially serve as a garden area. There is ample of parking provided at this property Additional upgrades include: Rare basement – a fantastic extra space! Custom barn door to separate living spaces New fans & light fixtures throughout Smart home technology – wired for Google/Alexa, Vivint security system, and smart thermostats Updated sprinkler system with wireless controlsNew exterior lighting for enhanced curb appeal With its thoughtful updates, modern conveniences, ample space, and conveniently situated within Duncan, this home is an absolute gem! Listed with Tara Harper, Bridges Realty Group 580.736.0710
Sold for $325,000
$325,000
1312 McCasland Pkwy, Duncan, OK 73533
3beds
3,999sqft
Single Family Residence
Built in ----
-- sqft lot
$328,900 Zestimate®
$81/sqft
$1,894 Estimated rent
Home value
$328,900
$312,000 - $345,000
$1,894/mo
Zestimate® history
Owner options
List your home for rent
$1,894/mo
Rent Zestimate®
Find your next renter with Zillow Rental Manager. Plus, with online applications, you can quickly screen prospective tenants – for free.
$1,894/mo
Rent Zestimate®
Refinance and save
$1,964/mo
Est. payment
Refinancing to a lower rate could help reduce your monthly payments and save thousands over the life of the loan.
$1,964/mo
Est. payment
Explore your selling options
Work with a Zillow partner agent
Leverage their expertise and Zillow's premium Showcase listings to get your home seen by more buyers.
Get startedList with your own agent
Get your home in front of millions of buyers by listing it on Zillow.
Learn how to do itSell it yourself
Take full control of how buyers see your home on Zillow by listing For Sale by Owner (FSBO).
List your homeWhat's special
Stylish backsplashLarge walk-in showerAnti-fog led mirrorsCompletely updated kitchenMore than spacious backyardSpacious lotSoaking tub
Zillow last checked:
Listing updated:
Listed by:
Tara Harper,
Bridges Realty Group, Llc
Bought with:
Jennifer Lowe, 210972
Keller Williams
Source: Duncan AOR,MLS#: 40046
Facts & features
Interior
Bedrooms & bathrooms
- Bedrooms: 3
- Bathrooms: 4
- Full bathrooms: 2
- 1/2 bathrooms: 2
Dining room
- Features: Formal Dining, Kitchen/Dine Combo
Heating
- Natural Gas, Vents in Floor
Cooling
- Electric
Appliances
- Included: Gas Oven/Range, Microwave, Dishwasher, Disposal, Refrigerator
Features
- Formal Living Room, Family Room, Inside Utility
- Flooring: Hardwood
- Windows: Some Curtains/Drapes
- Has basement: Yes
- Number of fireplaces: 1
- Fireplace features: One Fireplace, Family Room
Interior area
- Total structure area: 3,999
- Total interior livable area: 3,999 sqft
Property
Parking
- Total spaces: 5
- Parking features: Attached, Detached, Garage Door Opener
- Has attached garage: Yes
Features
- Levels: One
- Patio & porch: Patio
- Exterior features: Sprinkler System
- Fencing: Fenced Yard
Lot
- Features: Wooded, Sprinkler System, Less than 1 Acre
Details
- Parcel number: 139500002023000000
Construction
Type & style
- Home type: SingleFamily
- Architectural style: Traditional
- Property subtype: Single Family Residence
Materials
- Brick and Frame
- Foundation: Basement
- Roof: Composition
Condition
- 51-99 Years,Good Condition
Utilities & green energy
- Sewer: Public Sewer
- Water: Public
Community & HOA
Community
- Security: Burglar Alarm, Smoke Detector(s)
- Subdivision: McCasland
Location
- Region: Duncan
Financial & listing details
- Price per square foot: $81/sqft
- Tax assessed value: $253,411
- Annual tax amount: $2,386
- Price range: $325K - $325K
- Date on market: 4/4/2026
- Listing terms: Cash,Conventional
Price history
| Date | Event | Price |
|---|---|---|
| 8/3/2026 | Sold | $325,000-4.4%$81/sqft |
Source: Duncan AOR #40046 Report a problem | ||
| 6/24/2026 | Contingent | $340,000$85/sqft |
Source: Duncan AOR #40046 Report a problem | ||
| 4/4/2026 | Listed for sale | $340,000$85/sqft |
Source: Duncan AOR #40046 Report a problem | ||
| 3/20/2026 | Listing removed | $340,000$85/sqft |
Source: Duncan AOR #39085 Report a problem | ||
| 2/19/2026 | Pending sale | $340,000$85/sqft |
Source: Duncan AOR #39085 Report a problem | ||
| 1/22/2026 | Price change | $340,000-9.3%$85/sqft |
Source: Duncan AOR #39085 Report a problem | ||
| 12/9/2025 | Listed for sale | $375,000$94/sqft |
Source: Duncan AOR #39085 Report a problem | ||
| 10/25/2025 | Contingent | $375,000$94/sqft |
Source: Duncan AOR #39085 Report a problem | ||
| 9/15/2025 | Listed for sale | $375,000$94/sqft |
Source: Duncan AOR #39085 Report a problem | ||
| 8/29/2025 | Listing removed | $375,000$94/sqft |
Source: Duncan AOR #39085 Report a problem | ||
| 2/28/2025 | Listed for sale | $375,000+50%$94/sqft |
Source: Duncan AOR #39085 Report a problem | ||
| 6/19/2023 | Sold | $250,000-5.7%$63/sqft |
Source: Public Record Report a problem | ||
| 6/3/2023 | Listing removed | -- |
Source: Duncan AOR #37340 Report a problem | ||
| 5/23/2023 | Contingent | $265,000$66/sqft |
Source: Duncan AOR #37340 Report a problem | ||
| 3/25/2023 | Price change | $265,000-5%$66/sqft |
Source: Duncan AOR #37340 Report a problem | ||
| 2/13/2023 | Price change | $279,000-3.8%$70/sqft |
Source: Duncan AOR #37340 Report a problem | ||
| 11/22/2022 | Price change | $289,900-3%$72/sqft |
Source: Duncan AOR #36886 Report a problem | ||
| 10/25/2022 | Price change | $299,000-6.4%$75/sqft |
Source: Duncan AOR #36886 Report a problem | ||
| 8/11/2022 | Price change | $319,500-7.9%$80/sqft |
Source: Duncan AOR #36886 Report a problem | ||
| 7/6/2022 | Price change | $347,000-7.5%$87/sqft |
Source: Duncan AOR #36886 Report a problem | ||
| 6/9/2022 | Listed for sale | $375,000$94/sqft |
Source: Duncan AOR #36886 Report a problem | ||
Public tax history
| Year | Property taxes | Tax assessment |
|---|---|---|
| 2024 | $2,374 +18.7% | $27,875 +14.4% |
| 2023 | $2,000 +3.8% | $24,360 +3% |
| 2022 | $1,926 +3% | $23,650 +3% |
| 2021 | $1,870 +1.7% | $22,961 +3% |
| 2020 | $1,839 +3% | $22,293 +3% |
| 2019 | $1,786 -2.7% | $21,644 -3.2% |
| 2017 | $1,835 | $22,357 -8.6% |
| 2016 | $1,835 -7.2% | $24,449 |
| 2015 | $1,977 | $24,449 |
| 2014 | $1,977 | $24,449 +0.7% |
| 2013 | $1,977 | $24,289 +3% |
| 2012 | $1,977 -6.7% | $23,582 |
| 2011 | $2,120 +3.3% | $23,582 +5% |
| 2010 | $2,052 +13.5% | $22,459 +5% |
| 2009 | $1,808 +2.5% | $21,389 +5% |
| 2008 | $1,763 +5.3% | $20,371 +5% |
| 2007 | $1,675 | $19,401 |
Find assessor info on the county website
Neighborhood: 73533
Nearby homes
- $141,0003 bd1 ba1.6k sqft1315 Normandy Rd, Duncan, OK 73533Off Market
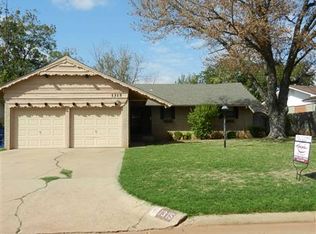
- $145,6003 bd1 ba1.4k sqft1317 Normandy Rd, Duncan, OK 73533Off Market
- $160,8003 bd2 ba1.4k sqft1313 Normandy Rd, Duncan, OK 73533Off Market
- $508,5004 bd5 ba3.9k sqft1314 McCasland Pkwy, Duncan, OK 73533Off Market

- $167,0003 bd2 ba1.5k sqft1319 Normandy Rd, Duncan, OK 73533Off Market
- $339,0003 bd4 ba4k sqft1310 McCasland Pkwy, Duncan, OK 73533Sold
- $172,0003 bd2 ba1.7k sqft1311 Normandy Rd, Duncan, OK 73533Off Market
- $182,6003 bd2 ba2k sqft1321 Normandy Rd, Duncan, OK 73533Off Market
Nearby schools
GreatSchools rating
- 6/10Emerson Elementary SchoolGrades: K-5Distance: 0.8 mi
- 7/10Duncan Middle SchoolGrades: 6-8Distance: 1.8 mi
- 7/10Duncan High SchoolGrades: 9-12Distance: 0.9 mi
Schools provided by the listing agent
- Elementary: Emerson
- District: Duncan
Source: Duncan AOR. This data may not be complete. We recommend contacting the local school district to confirm school assignments for this home.


Get pre-qualified for a loan
At Zillow Home Loans, we can pre-qualify you in as little as 5 minutes with no impact to your credit score.An equal housing lender. NMLS #10287.
Sell for more on Zillow
Get a Zillow Showcase℠ listing at no additional cost and you could sell for .
$328,900
2% more
+$6,578
With Zillow Showcase(estimated)
$335,478
- Oklahoma
- Stephens County
- Duncan
- 73533
- 1312 McCasland Pkwy
Nearby cities
Nearby neighborhoods
Nearby zip codes
Other Duncan Topics
