Welcome to this beautifully remodeled 4-bedroom, 3-bath home, thoughtfully upgraded with over $70,000 in high-end renovations designed for modern comfort and timeless appeal. As you step inside, you're immediately greeted by soaring ceilings and natural light flowing through the open-concept layout. The design is warm and welcoming, perfect for both daily living and entertaining. At the heart of the home is a fully remodeled chef's kitchen with state-of-the-art smart appliances offering ultimate convenience. Featuring freshly painted cabinetry, stunning stone countertops, a stylish farmhouse sink, and a full suite of GE stainless steel smart appliances—including a stovetop, microwave, and double ovens—this kitchen is a true showstopper. Large windows allow sunlight to pour in, making the space feel even brighter and inviting. Throughout the home, you’ll find fresh interior paint, newly installed carpet, and updated lighting that bring a clean, modern feel. The flexible floor plan includes three spacious bedrooms on the first floor for convenience and privacy. A newly added study on the main level provides the perfect space for a home office, playroom, or reading nook. Upstairs, additional living space adds versatility—ideal for a media room, guest area, or bonus room. Two HVAC units were replaced in 2019, offering peace of mind and energy efficiency. Every detail in this home has been carefully curated to combine style, practicality, and comfort. Whether you're cooking in the upgraded kitchen, relaxing in the bright living room, or enjoying a peaceful evening in one of the serene bedrooms, this home is designed for the way you live. This move-in-ready property blends designer finishes with thoughtful updates, creating a home that’s truly special. With its flexible layout, premium upgrades, and impeccable condition, this is a rare opportunity you don’t want to miss. Schedule your private showing today and experience everything this exceptional home has to offer.
Sold
Price Unknown
1312 Merrimac Dr, Allen, TX 75002
4beds
3,156sqft
Single Family Residence
Built in 2010
7,840 Square Feet Lot
$603,700 Zestimate®
$--/sqft
$3,352 Estimated rent
Home value
$603,700
$567,000 - $646,000
$3,352/mo
Zestimate® history
Owner options
List your home for rent
$3,352/mo
Rent Zestimate®
Find your next renter with Zillow Rental Manager. Plus, with online applications, you can quickly screen prospective tenants – for free.
$3,352/mo
Rent Zestimate®
Refinance and save
$300/mo
Est. payment
Refinancing to a lower rate could help reduce your monthly payments and save thousands over the life of the loan.
$300/mo
Est. payment
Explore your selling options
Work with a Zillow partner agent
Leverage their expertise and Zillow's premium Showcase listings to get your home seen by more buyers.
Get startedList with your own agent
Get your home in front of millions of buyers by listing it on Zillow.
Learn how to do itSell it yourself
Take full control of how buyers see your home on Zillow by listing For Sale by Owner (FSBO).
List your homeWhat's special
Updated lightingNewly installed carpetFresh interior paintFreshly painted cabinetryStylish farmhouse sinkSerene bedroomsLarge windows
Zillow last checked:
Listing updated:
Listed by:
Linda Wasserman 0629192 972-608-0300,
Ebby Halliday Realtors 972-608-0300
Bought with:
Ron Pritchett
C21 Fine Homes Judge Fite
Source: NTREIS,MLS#: 20929439
Facts & features
Interior
Bedrooms & bathrooms
- Bedrooms: 4
- Bathrooms: 3
- Full bathrooms: 3
Primary bedroom
- Features: Built-in Features, Ceiling Fan(s), Dual Sinks, Double Vanity, En Suite Bathroom, Granite Counters, Garden Tub/Roman Tub, Linen Closet, Sitting Area in Primary, Separate Shower
- Level: First
- Dimensions: 20 x 18
Bedroom
- Features: Split Bedrooms, Walk-In Closet(s)
- Level: First
- Dimensions: 11 x 12
Bedroom
- Features: Split Bedrooms, Walk-In Closet(s)
- Level: First
- Dimensions: 11 x 12
Bedroom
- Features: Walk-In Closet(s)
- Level: Second
- Dimensions: 12 x 12
Primary bathroom
- Features: Built-in Features, Double Vanity, En Suite Bathroom, Linen Closet, Stone Counters, Sitting Area in Primary, Separate Shower
- Level: First
- Dimensions: 0 x 0
Breakfast room nook
- Level: First
- Dimensions: 11 x 11
Dining room
- Level: First
- Dimensions: 12 x 12
Other
- Features: Built-in Features
- Level: Second
- Dimensions: 0 x 0
Other
- Features: Built-in Features
- Level: First
- Dimensions: 0 x 0
Game room
- Level: Second
- Dimensions: 16 x 18
Kitchen
- Features: Breakfast Bar, Built-in Features, Eat-in Kitchen, Kitchen Island, Pantry, Stone Counters
- Level: First
- Dimensions: 14 x 16
Laundry
- Features: Built-in Features, Granite Counters
- Level: First
- Dimensions: 5 x 7
Living room
- Features: Fireplace
- Level: First
- Dimensions: 21 x 18
Office
- Level: First
- Dimensions: 0 x 0
Heating
- Central
Cooling
- Ceiling Fan(s), Electric
Appliances
- Included: Some Gas Appliances, Double Oven, Dishwasher, Electric Cooktop, Disposal, Microwave, Plumbed For Gas, Vented Exhaust Fan
- Laundry: Laundry in Utility Room, Stacked
Features
- Decorative/Designer Lighting Fixtures, Double Vanity, Eat-in Kitchen, Granite Counters, High Speed Internet, Kitchen Island, Open Floorplan, Pantry, Smart Home, Cable TV, Walk-In Closet(s)
- Flooring: Carpet, Luxury Vinyl Plank
- Windows: Window Coverings
- Has basement: No
- Number of fireplaces: 1
- Fireplace features: Family Room, Gas, Gas Log, Gas Starter
Interior area
- Total interior livable area: 3,156 sqft
Property
Parking
- Total spaces: 3
- Parking features: Garage Faces Front, Garage, Garage Door Opener, Kitchen Level, Lighted
- Attached garage spaces: 3
Features
- Levels: Two
- Stories: 2
- Patio & porch: Deck
- Exterior features: Dog Run, Rain Gutters
- Pool features: None
- Fencing: Back Yard,Fenced,Wood
Lot
- Size: 7,840 Square Feet
- Residential vegetation: Grassed
Details
- Parcel number: R923100A00701
Construction
Type & style
- Home type: SingleFamily
- Architectural style: Traditional,Detached
- Property subtype: Single Family Residence
- Attached to another structure: Yes
Materials
- Roof: Shingle
Condition
- Year built: 2010
Utilities & green energy
- Sewer: Public Sewer
- Water: Public
- Utilities for property: Electricity Not Available, Natural Gas Available, Sewer Available, Separate Meters, Water Available, Cable Available
Green energy
- Energy efficient items: HVAC, Lighting, Roof, Thermostat, Water Heater
Community & HOA
Community
- Features: Lake, Playground, Trails/Paths, Curbs, Sidewalks
- Security: Carbon Monoxide Detector(s), Smoke Detector(s)
- Subdivision: Morgan Crossing Ph Two
HOA
- Has HOA: Yes
- Services included: Association Management
- HOA fee: $300 semi-annually
- HOA name: Assured Management
- HOA phone: 469-480-9000
Location
- Region: Allen
Financial & listing details
- Tax assessed value: $607,205
- Annual tax amount: $8,908
- Date on market: 5/15/2025
- Cumulative days on market: 19 days
- Listing terms: Cash,Conventional
- Exclusions: ALL TV'S, BRACKETS, JEWELRY BOX IN PRIMARY CLOSET, WASHER, DRYER, KITCHEN REFRIGERATOR AND GARAGE REFRIGERATOR
Price history
| Date | Event | Price |
|---|---|---|
| 7/9/2025 | Sold | -- |
Source: NTREIS #20929439 Report a problem | ||
| 6/5/2025 | Pending sale | $625,900$198/sqft |
Source: NTREIS #20929439 Report a problem | ||
| 6/4/2025 | Contingent | $625,900$198/sqft |
Source: NTREIS #20929439 Report a problem | ||
| 5/15/2025 | Listed for sale | $625,900+4.5%$198/sqft |
Source: NTREIS #20929439 Report a problem | ||
| 12/31/2024 | Sold | -- |
Source: NTREIS #20596067 Report a problem | ||
| 11/7/2024 | Price change | $599,000-0.8%$190/sqft |
Source: NTREIS #20596067 Report a problem | ||
| 9/26/2024 | Price change | $604,000-1.6%$191/sqft |
Source: NTREIS #20596067 Report a problem | ||
| 8/20/2024 | Price change | $614,000-0.8%$195/sqft |
Source: NTREIS #20596067 Report a problem | ||
| 7/25/2024 | Price change | $619,000-1.7%$196/sqft |
Source: NTREIS #20596067 Report a problem | ||
| 4/24/2024 | Listed for sale | $630,000$200/sqft |
Source: NTREIS #20596067 Report a problem | ||
Public tax history
| Year | Property taxes | Tax assessment |
|---|---|---|
| 2025 | $8,615 +14.6% | $607,205 +20.9% |
| 2024 | $7,515 +10.6% | $502,167 +10% |
| 2023 | $6,793 -11.4% | $456,515 +10% |
| 2022 | $7,664 +0.4% | $415,014 +10% |
| 2021 | $7,634 -1.2% | $377,285 +0.9% |
| 2020 | $7,726 -3% | $373,991 -1.5% |
| 2019 | $7,964 -5.5% | $379,586 -1% |
| 2018 | $8,427 +14.9% | $383,250 +5.5% |
| 2017 | $7,337 | $363,239 +10% |
| 2016 | $7,337 +12.1% | $330,102 +12.2% |
| 2015 | $6,544 | $294,309 +12.3% |
| 2014 | $6,544 | $262,071 +10.3% |
| 2013 | -- | $237,679 0% |
| 2012 | -- | $237,772 -0.8% |
| 2011 | -- | $239,626 +886.1% |
| 2010 | -- | $24,300 |
| 2009 | -- | $24,300 -28.9% |
| 2008 | -- | $34,200 +7% |
| 2007 | -- | $31,950 |
Find assessor info on the county website
Neighborhood: Morgan Crossing
Nearby homes
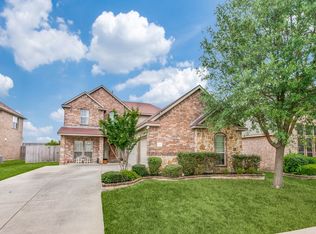
- $--4 bd3 ba2.7k sqft1314 Merrimac Dr, Allen, TX 75002Sold
- $515,1004 bd2 ba2.8k sqft1310 Merrimac Dr, Allen, TX 75002Off Market
- $581,8005 bd3 ba3.4k sqft1316 Merrimac Dr, Allen, TX 75002Off Market
- $--5 bd4 ba3.3k sqft1308 Merrimac Dr, Allen, TX 75002Sold

- $491,3004 bd2 ba2.6k sqft1612 Stonewick Dr, Allen, TX 75002Off Market
- $492,8004 bd2 ba2.7k sqft1613 Stonewick Dr, Allen, TX 75002Off Market
- $542,3004 bd3 ba3.2k sqft1318 Merrimac Dr, Allen, TX 75002Off Market
- $610,3005 bd2 ba3.2k sqft1306 Merrimac Dr, Allen, TX 75002Off Market
Nearby schools
GreatSchools rating
- 9/10Carlena Chandler Elementary SchoolGrades: K-6Distance: 0.5 mi
- 9/10W E Pete Ford Middle SchoolGrades: 7-8Distance: 2 mi
- 8/10Allen High SchoolGrades: 9-12Distance: 3.1 mi
Schools provided by the listing agent
- Elementary: Chandler
- Middle: Ford
- High: Allen
- District: Allen ISD
Source: NTREIS. This data may not be complete. We recommend contacting the local school district to confirm school assignments for this home.
Get a cash offer in 3 minutes
Find out how much your home could sell for in as little as 3 minutes with a no-obligation cash offer.
Estimated market value
$603,700
Get a cash offer in 3 minutes
Find out how much your home could sell for in as little as 3 minutes with a no-obligation cash offer.
Estimated market value
$603,700
- Texas
- Collin County
- Allen
- 75002
- Morgan Crossing
- 1312 Merrimac Dr
