*OPEN HOUSE CANCELED UNDER CONTRACT* Welcome to your modern oasis nestled in the picturesque Hill Country community of Meyer Ranch in New Braunfels TX! This stunning home offers an unparalleled living experience, featuring 3 bedrooms, 2.5 bathrooms, and an inviting open floor plan flooded with natural light. Step into the large master suite, your private sanctuary boasting direct access to the patio and sparkling pool area. Indulge in the double separate vanities, a luxurious shower, and a sumptuous tub in the master bathroom, while the spacious closet provides ample storage. The main living and kitchen areas showcase flawless ceramic flooring, enhancing the contemporary aesthetic, while plush carpeting in the bedrooms adds comfort and warmth. The oversized island in the kitchen, adorned with quartz countertops and updated modern fixtures, creates an ideal space for culinary adventures. Relax and entertain in style by the stunning glimmering pool, surrounded by lush landscaping that grows tall to ensure optimal privacy. Enjoy outdoor gatherings on the covered porch, illuminated by exceptional outdoor lighting. Convenience meets functionality with the large two-car garage, complete with a water softener. Unleash your creativity with the spacious attic, offering endless possibilities for expansion, whether it's a closet or an additional bedroom. The community of Meyer Ranch offers an abundance of amenities such as hiking/ walking trails, The Hall, putt-putt, The Haus (Community Pool, splashpad & Gym), playground, & dog park! Centrally located minutes from New Braunfels shopping, dining, and tourist attractions, and the summertime oasis of Canyon Lake & the Guadalupe River! Don't miss the opportunity to make this exquisite Hill Country retreat your forever home.
Sold
Price Unknown
1312 MEYER PKWY, New Braunfels, TX 78132
3beds
2,114sqft
Single Family Residence
Built in 2019
9,583 Square Feet Lot
$511,300 Zestimate®
$--/sqft
$4,044 Estimated rent
Home value
$511,300
$486,000 - $537,000
$4,044/mo
Zestimate® history
Owner options
List your home for rent
$4,044/mo
Rent Zestimate®
Find your next renter with Zillow Rental Manager. Plus, with online applications, you can quickly screen prospective tenants – for free.
$4,044/mo
Rent Zestimate®
Refinance and save
$150/mo
Est. payment
Refinancing to a lower rate could help reduce your monthly payments and save thousands over the life of the loan.
$150/mo
Est. payment
Explore your selling options
Work with a Zillow partner agent
Leverage their expertise and Zillow's premium Showcase listings to get your home seen by more buyers.
Get startedList with your own agent
Get your home in front of millions of buyers by listing it on Zillow.
Learn how to do itSell it yourself
Take full control of how buyers see your home on Zillow by listing For Sale by Owner (FSBO).
List your homeWhat's special
Meyer ranchModern oasisUpdated modern fixturesGuadalupe riverPrivate sanctuaryTourist attractionsExquisite hill country retreat
Zillow last checked:
Listing updated:
Listed by:
Chelsea Evans TREC #749523 (210) 718-5902,
Real Broker, LLC
Source: LERA MLS,MLS#: 1760326
Facts & features
Interior
Bedrooms & bathrooms
- Bedrooms: 3
- Bathrooms: 3
- Full bathrooms: 2
- 1/2 bathrooms: 1
Primary bedroom
- Features: Outside Access, Walk-In Closet(s), Ceiling Fan(s), Full Bath
- Area: 1
- Dimensions: 1 x 1
Bedroom 2
- Area: 1
- Dimensions: 1 x 1
Bedroom 3
- Area: 1
- Dimensions: 1 x 1
Primary bathroom
- Features: Tub Only, Shower Only, Separate Vanity, Double Vanity, Soaking Tub
- Area: 1
- Dimensions: 1 x 1
Kitchen
- Area: 1
- Dimensions: 1 x 1
Heating
- Central, Electric
Cooling
- Central Air
Appliances
- Included: Range, Gas Cooktop, Disposal, Dishwasher, Water Softener Owned, Vented Exhaust Fan, Electric Water Heater
- Laundry: Laundry Room, Washer Hookup, Dryer Connection
Features
- One Living Area, Separate Dining Room, Kitchen Island, Pantry, Study/Library, 1st Floor Lvl/No Steps, High Ceilings, Open Floorplan, High Speed Internet, All Bedrooms Downstairs, Walk-In Closet(s), Ceiling Fan(s)
- Flooring: Vinyl
- Windows: Double Pane Windows, Window Coverings
- Has basement: No
- Attic: Pull Down Storage,Partially Floored
- Has fireplace: No
- Fireplace features: Not Applicable
Interior area
- Total structure area: 2,114
- Total interior livable area: 2,114 sqft
Property
Parking
- Total spaces: 2
- Parking features: Two Car Garage, Garage Door Opener
- Garage spaces: 2
Accessibility
- Accessibility features: 2+ Access Exits, No Stairs
Features
- Levels: One
- Stories: 1
- Patio & porch: Patio, Covered
- Exterior features: Sprinkler System, Lighting
- Has private pool: Yes
- Pool features: In Ground, Fenced, Community
- Has spa: Yes
- Spa features: Bath
- Fencing: Wrought Iron
Lot
- Size: 9,583 Square Feet
- Dimensions: 72x139
- Features: Sidewalks
Details
- Parcel number: 350471018900
Construction
Type & style
- Home type: SingleFamily
- Property subtype: Single Family Residence
Materials
- Stone, Stucco, Siding, Fiber Cement
- Foundation: Slab
- Roof: Metal
Condition
- Pre-Owned
- New construction: No
- Year built: 2019
Details
- Builder name: Juell
Utilities & green energy
- Electric: NBU
- Gas: Unigas
- Sewer: TX Water, Sewer System
- Water: TX Water, Water System
Community & HOA
Community
- Features: Clubhouse, Playground, Jogging Trails, Sports Court, BBQ/Grill
- Security: Smoke Detector(s), Security System Owned, Carbon Monoxide Detector(s)
- Subdivision: Meyer Ranch
HOA
- Has HOA: Yes
- HOA fee: $150 quarterly
- HOA name: MEYER RANCH HOA
Location
- Region: New Braunfels
Financial & listing details
- Tax assessed value: $505,400
- Annual tax amount: $12,735
- Date on market: 9/11/2025
- Cumulative days on market: 20 days
- Listing terms: Conventional,FHA,VA Loan,Cash,USDA Loan
- Road surface type: Paved
Price history
| Date | Event | Price |
|---|---|---|
| 5/7/2024 | Sold | -- |
Source:  LERA MLS #1760326 Report a problem LERA MLS #1760326 Report a problem | ||
| 4/9/2024 | Pending sale | $509,900$241/sqft |
Source: LERA MLS #1760326 Report a problem | ||
| 3/29/2024 | Contingent | $509,900$241/sqft |
Source: LERA MLS #1760326 Report a problem | ||
| 3/20/2024 | Listed for sale | $509,900+38.6%$241/sqft |
Source: LERA MLS #1760326 Report a problem | ||
| 8/29/2020 | Listing removed | $367,900$174/sqft |
Source: JuEll Homes Report a problem | ||
| 5/29/2020 | Listed for sale | $367,900$174/sqft |
Source: JuEll Homes Report a problem | ||
Public tax history
| Year | Property taxes | Tax assessment |
|---|---|---|
| 2025 | $9,481 +10.3% | $505,400 -2.8% |
| 2024 | $8,595 +5.3% | $520,100 +8.9% |
| 2023 | $8,165 -10.4% | $477,793 +10% |
| 2022 | $9,117 +2.3% | $434,357 +10% |
| 2021 | $8,910 +9.7% | $394,870 +33.3% |
| 2020 | $8,122 +425.9% | $296,310 +438.7% |
| 2019 | $1,544 | $55,000 |
Find assessor info on the county website
Neighborhood: 78132
Nearby homes
- $406,1003 bd3 ba2.1k sqft1312 Meyer St, New Braunfels, TX 78130Off Market

- $524,000-- bd4 ba3.1k sqft1308 Meyer Pkwy, New Braunfels, TX 78132Off Market
- $--4 bd3 ba2.4k sqft1316 Meyer Pkwy, New Braunfels, TX 78132Sold
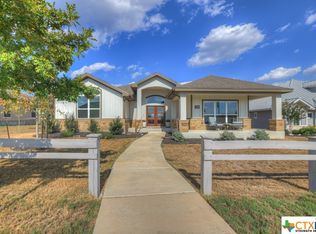
- $499,2004 bd4 ba2.7k sqft1304 Meyer Pkwy, New Braunfels, TX 78132Off Market

- $457,7003 bd3 ba2.4k sqft1320 Meyer Pkwy, New Braunfels, TX 78132Off Market
- $563,7006 bd4 ba3.5k sqft1507 Esser Xing, New Braunfels, TX 78132Off Market
- $449,2003 bd3 ba2.5k sqft1324 Meyer Pkwy, New Braunfels, TX 78132Off Market
- $--4 bd3 ba2.3k sqft1509 Hancock Rd, New Braunfels, TX 78133Sold
Nearby schools
GreatSchools rating
- 10/10Bill Brown Elementary SchoolGrades: PK-5Distance: 8.4 mi
- 9/10Smithson Valley Middle SchoolGrades: 6-8Distance: 4.7 mi
- 8/10Smithson Valley High SchoolGrades: 9-12Distance: 4.6 mi
Schools provided by the listing agent
- Elementary: Bill Brown
- Middle: Smithson Valley
- High: Smithson Valley
- District: Comal
Source: LERA MLS. This data may not be complete. We recommend contacting the local school district to confirm school assignments for this home.
Get a cash offer in 3 minutes
Find out how much your home could sell for in as little as 3 minutes with a no-obligation cash offer.
Estimated market value
$511,300
Get a cash offer in 3 minutes
Find out how much your home could sell for in as little as 3 minutes with a no-obligation cash offer.
Estimated market value
$511,300
- Texas
- Comal County
- New Braunfels
- 78132
- 1312 MEYER PKWY
Nearby cities
Nearby neighborhoods
Nearby zip codes
Other New Braunfels Topics
