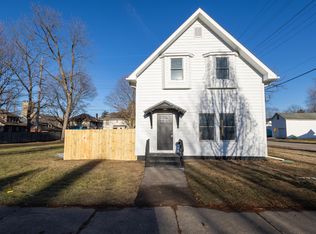
Step into timeless charm and everyday possibility along the tree-lined stretch of Michigan Avenue in the heart of LaPorte. Welcome to 1312 Michigan Ave., a home that blends nostalgia, versatility, and inspiration--designed to grow with the way you live. From the street, the setting feels storybook. Spend summer evenings and crisp fall afternoons relaxing on the screened-in porch, watching life unfold along this iconic avenue. Inside, you're welcomed by a charming vestibule--an architectural detail rooted in late-1800s craftsmanship that immediately sets the tone for the character found throughout the home. The living room is impressively large and anchored by a classic wood-burning fireplace, creating a warm and inviting space for gatherings. Just beyond, the oversized dining room offers flexibility--perfect for entertaining, working from home, or reimagining entirely. The kitchen features stainless steel appliances, including a dishwasher, and the main floor is completed by a convenient half bath and a separate finished laundry room. Upstairs, three truly generous bedrooms provide comfortable retreats, along with a full bathroom. The partially finished basement expands your living space with a second family room and a three-quarter bathroom, while the unfinished basement area and walk-up attic present exciting opportunities to add even more square footage in the future. Out back, enjoy a fenced yard designed for connection and relaxation, complete with a pergola and firepit. An oversized two-car garage adds everyday convenience. All appliances are included, and the seller welcomes conventional, FHA, and VA financing. Centrally located and close to everything LaPorte has to offer, this is more than a home--it's an opportunity to own a piece of Michigan Avenue and make it unmistakably yours.
Closed
Zillow last checked:
Listing updated:
Bought with:
Marius Kasniunas, RB19001055
Century 21 Circle
Source: NIRA as distributed by MLS GRID,MLS#: 833517
Price history
| Date | Event | Price |
|---|---|---|
| 4/2/2026 | Sold | $318,500-2%$120/sqft |
Source:  NIRA as distributed by MLS GRID #833517 Report a problem NIRA as distributed by MLS GRID #833517 Report a problem | ||
| 2/25/2026 | Pending sale | $324,900$122/sqft |
Source: NIRA as distributed by MLS GRID #833517 Report a problem | ||
| 2/2/2026 | Listed for sale | $324,900-1.5%$122/sqft |
Source: NIRA as distributed by MLS GRID #833517 Report a problem | ||
| 12/17/2025 | Listing removed | $330,000$124/sqft |
Source: NIRA as distributed by MLS GRID #827844 Report a problem | ||
| 9/29/2025 | Price change | $330,000-4.6%$124/sqft |
Source: NIRA as distributed by MLS GRID #827844 Report a problem | ||
| 9/16/2025 | Listed for sale | $345,900-1.1%$130/sqft |
Source: NIRA as distributed by MLS GRID #827844 Report a problem | ||
| 9/8/2025 | Listing removed | $349,900$131/sqft |
Source: NIRA as distributed by MLS GRID #821386 Report a problem | ||
| 8/14/2025 | Price change | $349,900-5.4%$131/sqft |
Source: NIRA as distributed by MLS GRID #821386 Report a problem | ||
| 8/8/2025 | Price change | $369,8000%$139/sqft |
Source: NIRA as distributed by MLS GRID #821386 Report a problem | ||
| 6/18/2025 | Price change | $369,900-5.1%$139/sqft |
Source: NIRA as distributed by MLS GRID #821386 Report a problem | ||
| 5/26/2025 | Price change | $389,900-2.5%$146/sqft |
Source: NIRA as distributed by MLS GRID #821386 Report a problem | ||
| 5/8/2025 | Price change | $399,900-5.2%$150/sqft |
Source: NIRA as distributed by MLS GRID #815962 Report a problem | ||
| 4/18/2025 | Price change | $421,900-3%$158/sqft |
Source: NIRA as distributed by MLS GRID #815962 Report a problem | ||
| 4/8/2025 | Price change | $435,000-0.7%$163/sqft |
Source: NIRA as distributed by MLS GRID #815962 Report a problem | ||
| 3/21/2025 | Listed for sale | $438,000-2.2%$165/sqft |
Source: NIRA as distributed by MLS GRID #815962 Report a problem | ||
| 3/11/2025 | Listing removed | $448,000$168/sqft |
Source: NIRA as distributed by MLS GRID #815962 Report a problem | ||
| 3/3/2025 | Price change | $448,000-0.2%$168/sqft |
Source: NIRA as distributed by MLS GRID #815962 Report a problem | ||
| 2/10/2025 | Listed for sale | $449,000+38.2%$169/sqft |
Source: NIRA as distributed by MLS GRID #815962 Report a problem | ||
| 11/30/2022 | Listing removed | -- |
Source: NIRA as distributed by MLS GRID #519855 Report a problem | ||
| 9/19/2022 | Price change | $325,000-4.4%$122/sqft |
Source: NIRA as distributed by MLS GRID #519855 Report a problem | ||
| 9/16/2022 | Listed for sale | $340,000+84.3%$128/sqft |
Source: NIRA as distributed by MLS GRID #519855 Report a problem | ||
| 11/5/2018 | Sold | $184,500-0.2%$69/sqft |
Source: NIRA as distributed by MLS GRID #443113 Report a problem | ||
| 9/26/2018 | Pending sale | $184,900$69/sqft |
Source: Realty Executives Premier #443113 Report a problem | ||
| 9/21/2018 | Price change | $184,900-0.1%$69/sqft |
Source: Realty Executives Premier #443113 Report a problem | ||
| 8/24/2018 | Price change | $185,000-2.6%$69/sqft |
Source: Realty Executives Premier #440142 Report a problem | ||
| 6/25/2018 | Listed for sale | $189,900+2.6%$71/sqft |
Source: Realty Executives Premier #440142 Report a problem | ||
| 7/19/2017 | Sold | $185,000$69/sqft |
Source: NIRA as distributed by MLS GRID #413471 Report a problem | ||
Get a cash offer in 3 minutes
Find out how much your home could sell for in as little as 3 minutes with a no-obligation cash offer.
Estimated market value
$319,300
