Skip main navigation
Sold for $440,000
  • $440,000

    1312 Mulberry Ct, Frederick, MD 21703

    4beds
    2,189sqft
    Single Family Residence
    Built in 1984
    6,372 Square Feet Lot
    $479,800 Zestimate®
    $201/sqft
    $2,844 Estimated rent

    Home value

    $479,800

    $456,000 - $504,000

    $2,844/mo

    Zestimate® history
    Loading
    Loading...

    Owner options

    List your home for rent

    $2,844/mo

    Rent Zestimate®

    Find your next renter with Zillow Rental Manager. Plus, with online applications, you can quickly screen prospective tenants – for free.

    Learn more

    $2,844/mo

    Rent Zestimate®

    Refinance and save

    $2,707/mo

    Est. payment

    Refinancing to a lower rate could help reduce your monthly payments and save thousands over the life of the loan.

    See today's rates

    $2,707/mo

    Est. payment

    Explore your selling options

    Work with a Zillow partner agent

    Leverage their expertise and Zillow's premium Showcase listings to get your home seen by more buyers.

    Get started

    List with your own agent

    Get your home in front of millions of buyers by listing it on Zillow.

    Learn how to do it

    Sell it yourself

    Take full control of how buyers see your home on Zillow by listing For Sale by Owner (FSBO).

    List your home

    What's special

    Custom onyx fireplaceExtensive hardscapeSprawling deckModern comfortSeparate storage shedBuilt-in secure storage shelvesCustom board-on-board fence
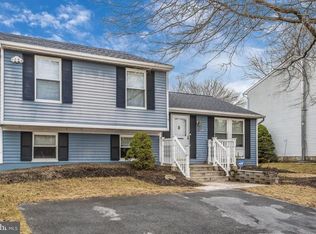
    Wow, what an opportunity to call this your new home! This 4-level split offers the best of both modern comfort and luxurious living. Freshly custom-painted and renovated, this home boasts 4 bedrooms and 3 full baths, making it perfect for families or those who love hosting guests. Step into a kitchen that any chef would envy, featuring granite countertops and top-of-the-line fixtures. All bedrooms are well-sized and come with ceiling fans to keep you cool during those hot summer months. For a more private experience, the 4th bedroom even has its own separate entrance! The living area is truly a showstopper with true hardwood flooring and a custom Onyx fireplace that serves as the centerpiece of the room. Custom lighting elevates the entire atmosphere, setting the perfect mood for family gatherings or a cozy night in. But the extravagance doesn't stop inside; the outdoors also offers an abundance of features. The property is fully enclosed with a custom board-on-board fence, providing both privacy and a safe space for pets or children. A sprawling deck and custom-designed patio overlook fruit-bearing trees, setting the stage for a peaceful retreat. Additional features include an oversized custom garage with built-in secure storage shelves, a separate storage shed, and extensive hardscape that adds both function and aesthetic appeal to the front and rear of the home. Convenience is key, and this home is situated close to the new community park, schools, and everything Frederick has to offer. From tot lots to shopping centers, you won't have to go far to enjoy all the amenities. In short, this house isn't just a must-see—it's a must-own! If you've been searching for a home that combines luxury, comfort, and convenience, look no further.

    Zillow last checked:

    Listing updated:

    Listed by:

    Andy Werner 301-252-4770,

    RE/MAX Realty Group,

    Listing Team: Andy Werner & Associates

    Bought with:

    Lisa Sabelhaus, RS-0037772

    RE/MAX Town Center

    Dana Higgins

    RE/MAX Town Center

    Source: Bright MLS,MLS#: MDFR2041472MLS Logo

    Facts & features

    Interior

    Bedrooms & bathrooms
    • Bedrooms: 4
    • Bathrooms: 3
    • Full bathrooms: 3
    Basement
    • Area: 461
    Heating
    • Heat Pump, Programmable Thermostat, Forced Air, Electric
    Cooling
    • Central Air, Heat Pump, Programmable Thermostat, Ceiling Fan(s), Electric
    Appliances
    • Included: Microwave, Dishwasher, Disposal, Exhaust Fan, Ice Maker, Self Cleaning Oven, Oven/Range - Electric, Refrigerator, Stainless Steel Appliance(s), Electric Water Heater
    • Laundry: In Basement, Washer/Dryer Hookups Only
    Features
    • Ceiling Fan(s), Crown Molding, Floor Plan - Traditional
    • Flooring: Wood, Carpet
    • Doors: Six Panel
    • Windows: Window Treatments
    • Basement: Connecting Stairway,Finished,Windows
    • Number of fireplaces: 1
    • Fireplace features: Electric
    Interior area
    • Total structure area: 2,189
    • Total interior livable area: 2,189 sqft
    • Finished area above ground: 1,728
    • Finished area below ground: 461

    Property

    Parking
    • Total spaces: 1
    • Parking features: Oversized, Paved, Private, Driveway, Detached
    • Garage spaces: 1
    • Has uncovered spaces: Yes
    Accessibility
    • Accessibility features: None
    Features
    • Levels: Multi/Split,Four
    • Stories: 4
    • Patio & porch: Patio, Deck
    • Pool features: None
    • Fencing: Board,Privacy
    Lot
    • Size: 6,372 sqft
    • Features: Cul-De-Sac, Front Yard, Landscaped, Rear Yard, SideYard(s)
    Details
    • Additional structures: Above Grade, Below Grade
    • Parcel number: 1102133431
    • Zoning: R8
    • Special conditions: Standard

    Construction

    Type & style
    • Home type: SingleFamily
    • Property subtype: Single Family Residence
    Materials
    • Frame, Aluminum Siding
    • Foundation: Slab, Permanent
    • Roof: Architectural Shingle
    Condition
    • Very Good
    • New construction: No
    • Year built: 1984
    • Major remodel year: 2023

    Utilities & green energy

    • Sewer: Public Sewer
    • Water: Public
    • Utilities for property: Underground Utilities

    Community & neighborhood

    Location
    • Region: Frederick
    • Subdivision: Hillcrest Orchards
    • Municipality: Frederick City

    Other

    Other facts
    • Listing agreement: Exclusive Right To Sell
    • Ownership: Fee Simple

    Price history

    DateEventPrice
    12/4/2023Sold$440,000-2.2%$201/sqft
    Source: Bright MLS #MDFR2041472 Report a problem
    11/17/2023Contingent$450,000$206/sqft
    Source: Bright MLS #MDFR2041472 Report a problem
    11/10/2023Price change$450,000-1.1%$206/sqft
    Source: Bright MLS #MDFR2041472 Report a problem
    11/2/2023Listed for sale$455,000$208/sqft
    Source: Bright MLS #MDFR2041472 Report a problem
    11/2/2023Listing removed$455,000$208/sqft
    Source: Bright MLS #MDFR2039102 Report a problem
    10/27/2023Price change$455,000-3.2%$208/sqft
    Source: Bright MLS #MDFR2039102 Report a problem
    9/27/2023Listed for sale$469,900+369.9%$215/sqft
    Source: Bright MLS #MDFR2039102 Report a problem
    3/15/2011Sold$100,000-15.5%$46/sqft
    Source: Public Record Report a problem
    12/20/2010Sold$118,275-5.9%$54/sqft
    Source: Public Record Report a problem
    9/21/2010Listed for sale$125,670-67.3%$57/sqft
    Source: foreclosure.com Report a problem
    6/4/2010Sold$383,900+157.4%$175/sqft
    Source: Public Record Report a problem
    5/30/2010Price change$149,150-12.2%$68/sqft
    Source: foreclosure.com Report a problem
    2/12/2009Listed for sale$169,900-45.7%$78/sqft
    Source: RealtySoft.com #FR6884759 Report a problem
    7/12/2005Sold$313,000$143/sqft
    Source: Public Record Report a problem

    Public tax history

    YearProperty taxesTax assessment
    2025$6,387 -95.2%$345,100 +9.8%
    2024$131,992 +2490.5%$314,267 +10.9%
    2023$5,095 +12.6%$283,433 +12.2%
    2022$4,525 +3.2%$252,600 +3.3%
    2021$4,384 +3.8%$244,533
    2020$4,223 +3.6%--
    2019$4,076 +3.5%$228,400 +3.5%
    2018$3,938 +47.1%$220,767 -3.3%
    2017$2,677 -19.9%$228,400 +11.1%
    2016$3,344 $205,500 +4.3%
    2015$3,344 $197,000 +4.5%
    2014$3,344 $188,500 +4.7%
    2013-- $180,000
    2012-- $180,000
    2011-- $180,000 -41.4%
    2010-- $306,950 +8.7%
    2009-- $282,420 +9.5%
    2008-- $257,890 +10.5%
    2007-- $233,360 +13.9%
    2006-- $204,880 +16.1%
    2005-- $176,400 +19.3%
    2004-- $147,920 +4.2%
    2003-- $141,892 +4.4%
    2002-- $135,866 +4.6%
    2001-- $129,840

    Find assessor info on the county website

    Neighborhood: 21703

    Nearby schools

    GreatSchools rating
    Schools provided by the listing agent
    • District: Frederick County Public Schools

    Source: Bright MLS. This data may not be complete. We recommend contacting the local school district to confirm school assignments for this home.

    Get a cash offer in 3 minutes
    Find out how much your home could sell for in as little as 3 minutes with a no-obligation cash offer.
    Estimated market value
    $479,800
    Get a cash offer in 3 minutes
    Find out how much your home could sell for in as little as 3 minutes with a no-obligation cash offer.
    Estimated market value
    $479,800