Skip main navigation
Sold
  • Price Unknown

    1312 N 10th St, Boise, ID 83702

    2beds
    2baths
    1,104sqft
    Condominium
    Built in 1936
    -- sqft lot
    $610,000 Zestimate®
    $--/sqft
    $2,066 Estimated rent

    Home value

    $610,000

    $580,000 - $647,000

    $2,066/mo

    Zestimate® history
    Loading
    Loading...

    Owner options

    List your home for rent

    $2,066/mo

    Rent Zestimate®

    Find your next renter with Zillow Rental Manager. Plus, with online applications, you can quickly screen prospective tenants – for free.

    Learn more

    $2,066/mo

    Rent Zestimate®

    Refinance and save

    $150/mo

    Est. payment

    Refinancing to a lower rate could help reduce your monthly payments and save thousands over the life of the loan.

    See today's rates

    $150/mo

    Est. payment

    Explore your selling options

    Work with a Zillow partner agent

    Leverage their expertise and Zillow's premium Showcase listings to get your home seen by more buyers.

    Get started

    List with your own agent

    Get your home in front of millions of buyers by listing it on Zillow.

    Learn how to do it

    Sell it yourself

    Take full control of how buyers see your home on Zillow by listing For Sale by Owner (FSBO).

    List your home

    What's special

    Vaulted ceilingsModern eleganceMeticulously maintainedPrivate backyard oasisGenerous storageCustom millworkAmple closet space
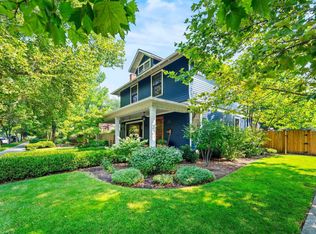
    Charming cottage nestled in the heart of Boise’s northend, conveniently situated near Hyde Park, Camels Back Park and downtown, providing easy access to the city's vibrant amenities while maintaining a serene residential feel. This exquisite urban oasis offers a perfect blend of modern elegance and historic charm. Completely rebuilt in 2006 and meticulously maintained, the home features a highly functional floor plan and offers generous storage, vaulted ceilings, wood windows and custom millwork. The natural light is extraordinary. The primary bedroom offers a private sanctuary with a luxurious en-suite bathroom and ample closet space. The well-manicured grounds are maintained by the small HOA. Enjoy the wonderful sense of community offered here. Step outside to discover a private backyard oasis, providing a peaceful retreat, ideal for unwinding after a busy day or hosting gatherings with friends and family. All furnishings and artwork are negotiable; a turn-key opportunity. TRULY A MUST SEE!!

    Zillow last checked:

    Listing updated:

    Listed by:

    Helen Law 208-284-1999,

    Group One Sotheby's Int'l Realty,

    Diana Simpson 208-409-0895,

    Group One Sotheby's Int'l Realty

    Bought with:

    Richard Wolfe

    Group One Sotheby's Int'l Realty

    Source: IMLS,MLS#: 98885923MLS Logo

    Facts & features

    Interior

    Bedrooms & bathrooms
    • Bedrooms: 2
    • Bathrooms: 2
    • Main level bathrooms: 1
    • Main level bedrooms: 1
    Primary bedroom
    • Level: Lower
    • Area: 110
    • Dimensions: 10 x 11
    Bedroom 2
    • Level: Main
    • Area: 90
    • Dimensions: 10 x 9
    Kitchen
    • Level: Main
    • Area: 144
    • Dimensions: 9 x 16
    Heating
    • Forced Air, Natural Gas
    Cooling
    • Central Air
    Appliances
    • Included: Gas Water Heater, Dishwasher, Disposal, Microwave, Oven/Range Freestanding, Refrigerator, Washer, Dryer, Gas Range
    Features
    • Bath-Master, Den/Office, Great Room, Quartz Counters, Number of Baths Main Level: 1, Number of Baths Below Grade: 1
    • Flooring: Hardwood, Tile, Carpet, Marble
    • Has basement: No
    • Has fireplace: No
    Interior area
    • Total structure area: 1,104
    • Total interior livable area: 1,104 sqft
    • Finished area above ground: 552
    • Finished area below ground: 552

    Property

    Features
    • Levels: Single with Below Grade
    • Fencing: Partial,Wood
    Lot
    • Features: Near Public Transit, Sidewalks, Auto Sprinkler System, Drip Sprinkler System, Full Sprinkler System
    Details
    • Additional structures: Shed(s)
    • Parcel number: R484550030
    • Lease amount: $0
    • Zoning: R-1CH

    Construction

    Type & style
    • Home type: Condo
    • Property subtype: Condominium
    Materials
    • Frame, Wood Siding
    • Roof: Composition
    Condition
    • Year built: 1936

    Utilities & green energy

    • Water: Public
    • Utilities for property: Sewer Connected, Cable Connected, Broadband Internet

    Community & neighborhood

    Location
    • Region: Boise
    • Subdivision: Kean Condos

    HOA & financial

    HOA
    • Has HOA: Yes
    • HOA fee: $150 monthly

    Other

    Other facts
    • Listing terms: Cash,Conventional,1031 Exchange,VA Loan
    • Ownership: Fee Simple
    • Road surface type: Paved

    Price history

    Price history is unavailable.

    Public tax history

    YearProperty taxesTax assessment
    2025$5,081 +2.7%$566,800 +1.2%
    2024$4,946 +5.4%$559,900 +8.1%
    2023$4,691 -5.1%$517,900 -4.3%
    2022$4,941 +6.3%$541,000 +19.7%
    2021$4,647 -4.3%$452,100 +15.5%
    2020$4,856 -1.7%$391,400 +9.4%
    2019$4,940 +13.4%$357,900 +10%
    2018$4,358 +135.4%$325,400 +19.3%
    2017$1,851 $272,700 +31.2%
    2016$1,851 $207,800 +3%
    2015$1,851 -12%$201,800 +4.8%
    2012$2,105 $192,600 -28.1%
    2007-- $267,900

    Find assessor info on the county website

    Neighborhood: North End

    Nearby schools

    GreatSchools rating
    Schools provided by the listing agent
    • Elementary: Longfellow
    • Middle: North Jr
    • High: Boise
    • District: Boise School District #1

    Source: IMLS. This data may not be complete. We recommend contacting the local school district to confirm school assignments for this home.

    Get a cash offer in 3 minutes
    Find out how much your home could sell for in as little as 3 minutes with a no-obligation cash offer.
    Estimated market value
    $610,000
    Get a cash offer in 3 minutes
    Find out how much your home could sell for in as little as 3 minutes with a no-obligation cash offer.
    Estimated market value
    $610,000