Skip main navigation
Closed
  • $553,700

    1312 N Campbell Ave #1, Chicago, IL 60622

    3beds
    2,100sqft
    Condominium, Duplex, Single Family Residence
    Built in 2002
    -- sqft lot
    $553,700 Zestimate®
    $264/sqft
    $4,459 Estimated rent

    Home value

    $553,700

    $526,000 - $587,000

    $4,459/mo

    Zestimate® history
    Loading
    Loading...

    Owner options

    List your home for rent

    $4,459/mo

    Rent Zestimate®

    Find your next renter with Zillow Rental Manager. Plus, with online applications, you can quickly screen prospective tenants – for free.

    Learn more

    $4,459/mo

    Rent Zestimate®

    Refinance and save

    $4,205/mo

    Est. payment

    Refinancing to a lower rate could help reduce your monthly payments and save thousands over the life of the loan.

    See today's rates

    $4,205/mo

    Est. payment

    Explore your selling options

    Work with a Zillow partner agent

    Leverage their expertise and Zillow's premium Showcase listings to get your home seen by more buyers.

    Get started

    List with your own agent

    Get your home in front of millions of buyers by listing it on Zillow.

    Learn how to do it

    Sell it yourself

    Take full control of how buyers see your home on Zillow by listing For Sale by Owner (FSBO).

    List your home

    What's special

    Brick buildingFresh paintLower level carpetModern kitchenPrivate parking spacesJuliet balconyInterstate access

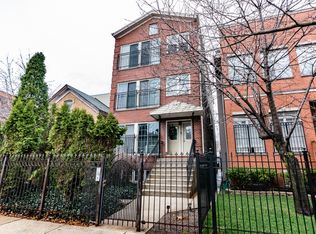
    Discover this beautiful, move-in ready, and investor-friendly condo duplex-down with 3 bedrooms, 2.1 bathrooms, and 2 tandem exterior parking spaces in a solid, brick building on a tree-lined street in popular West Town! Enter the front gate to access the convenient entrance, complemented by a Ring doorbell, to the unit. The main level features hardwood flooring, a Juliet balcony that lets in all of the sunlight, cozy wood-burning fireplace, modern kitchen with granite countertops/stainless steel appliances/large pantry, two bedrooms including the primary with en suite, as well as a sizable private deck (accessible via hallway and master bedroom). The beauty of living in a condo-duplex is truly experienced as you lounge and entertain in the spacious and newly carpeted lower level that is filled with storage options, a full bathroom, bedroom, and generously-sized laundry room. NEW UPDATES include fresh paint in living room and secondary bedroom (2023), ejector pump (2022), lower level carpet (2022), front sliding doors (2022), kitchen backsplash (2021), refrigerator (2021), dishwasher (2021), HVAC (2020), washer (2020), and dryer (2016). The building's recent UPDATES consist of waterproofing and masonry sealing (2021), as well as a new automatic/electric gate (2017) for the exterior parking spaces. And if the private parking spaces aren't enough, there is ample street parking available. Just minutes to The 606 Trail, public transit, Interstate access, retail/restaurants, and so much more!

    This property is off market, which means it's not currently listed for sale or rent on Zillow. This may be different from what's available on other websites or public sources.

    Zillow last checked:

    Listing updated:

    Listed by:

    Amy Wu, ABR 312-869-2158,

    Keller Williams Success Realty

    Bought with:

    Nick Rendleman

    Your Home Sold Guaranteed Realty:the Nicholas Ryan Team

    Source: MRED as distributed by MLS GRID,MLS#: 11801451MLS Logo

    Facts & features

    Interior

    Bedrooms & bathrooms
    • Bedrooms: 3
    • Bathrooms: 3
    • Full bathrooms: 2
    • 1/2 bathrooms: 1
    Rooms
    • Room types: Walk In Closet, Deck
    Primary bedroom
    • Features: Flooring (Hardwood), Window Treatments (Curtains/Drapes), Bathroom (Full, Double Sink, Whirlpool & Sep Shwr)
    • Level: Main
    • Area: 168 Square Feet
    • Dimensions: 12X14
    Bedroom 2
    • Features: Flooring (Hardwood), Window Treatments (Curtains/Drapes)
    • Level: Main
    • Area: 140 Square Feet
    • Dimensions: 10X14
    Bedroom 3
    • Features: Flooring (Carpet), Window Treatments (Blinds)
    • Level: Lower
    • Area: 144 Square Feet
    • Dimensions: 8X18
    Deck
    • Level: Main
    • Area: 72 Square Feet
    • Dimensions: 8X9
    Dining room
    • Features: Flooring (Hardwood)
    • Level: Main
    • Area: 64 Square Feet
    • Dimensions: 8X8
    Family room
    • Features: Flooring (Carpet), Window Treatments (Blinds)
    • Level: Lower
    • Area: 486 Square Feet
    • Dimensions: 18X27
    Kitchen
    • Features: Kitchen (Eating Area-Breakfast Bar, Pantry-Closet, Granite Counters), Flooring (Hardwood)
    • Level: Main
    • Area: 80 Square Feet
    • Dimensions: 8X10
    Laundry
    • Level: Lower
    • Area: 52 Square Feet
    • Dimensions: 4X13
    Living room
    • Features: Flooring (Hardwood), Window Treatments (Curtains/Drapes)
    • Level: Main
    • Area: 198 Square Feet
    • Dimensions: 11X18
    Walk in closet
    • Level: Lower
    • Area: 42 Square Feet
    • Dimensions: 6X7
    Heating
    • Natural Gas, Forced Air
    Cooling
    • Central Air
    Appliances
    • Included: Range, Microwave, Dishwasher, Refrigerator, Washer, Dryer, Disposal, Stainless Steel Appliance(s)
    • Laundry: Washer Hookup, Gas Dryer Hookup, In Unit
    Features
    • 1st Floor Bedroom, 1st Floor Full Bath, Storage, Built-in Features, Walk-In Closet(s)
    • Flooring: Hardwood
    • Basement: Finished,Rec/Family Area,Storage Space,Full
    • Number of fireplaces: 1
    • Fireplace features: Living Room
    Interior area
    • Total structure area: 0
    • Total interior livable area: 2,100 sqft

    Property

    Parking
    • Total spaces: 2
    • Parking features: Concrete, Assigned, On Site, Owned
    Accessibility
    • Accessibility features: No Disability Access
    Features
    • Patio & porch: Deck, Porch
    • Exterior features: Balcony
    Details
    • Parcel number: 16012190451001
    • Special conditions: None

    Construction

    Type & style
    • Home type: Condo
    • Property subtype: Condominium, Duplex, Single Family Residence
    Materials
    • Brick
    Condition
    • New construction: No
    • Year built: 2002

    Utilities & green energy

    • Sewer: Public Sewer
    • Water: Public

    Community & HOA

    HOA
    • Has HOA: Yes
    • Services included: Water, Insurance, Scavenger
    • HOA fee: $231 monthly
    Location
    • Region: Chicago

    Financial & listing details

    • Price per square foot: $264/sqft
    • Tax assessed value: $420,050
    • Annual tax amount: $9,242
    • Date on market: 6/15/2023
    • Listing terms: Conventional
    • Ownership: Condo

    Price history

    DateEventPrice
    7/26/2023Sold$420,000$200/sqft
    Source: MRED as distributed by MLS GRID #11801451 Report a problem
    6/29/2023Contingent$420,000$200/sqft
    Source: MRED as distributed by MLS GRID #11801451 Report a problem
    6/15/2023Listed for sale$420,000$200/sqft
    Source: MRED as distributed by MLS GRID #11801451 Report a problem
    9/11/2022Listing removed--
    Source: MRED as distributed by MLS GRID #11474603 Report a problem
    9/1/2022Listed for sale$420,000$200/sqft
    Source: MRED as distributed by MLS GRID #11474603 Report a problem
    9/1/2022Contingent$420,000$200/sqft
    Source: MRED as distributed by MLS GRID #11474603 Report a problem
    7/26/2022Listed for sale$420,000+33.7%$200/sqft
    Source: MRED as distributed by MLS GRID #11474603 Report a problem
    5/15/2015Sold$314,250-3.3%$150/sqft
    Source: MRED as distributed by MLS GRID #08840718 Report a problem
    4/18/2015Pending sale$325,000$155/sqft
    Source: @properties #08840718 Report a problem
    2/18/2015Listed for sale$325,000-6.3%$155/sqft
    Source: @properties #08840718 Report a problem
    9/18/2006Sold$347,000+36.1%$165/sqft
    Source: Public Record Report a problem
    4/24/2003Sold$255,000$121/sqft
    Source: Public Record Report a problem

    Public tax history

    YearProperty taxesTax assessment
    2024$8,464 +8.4%$42,005 +4.4%
    2023$7,811 +3.2%$40,223
    2022$7,570 -18.1%$40,223 -18.4%
    2021$9,243 +32%$49,293 +56.9%
    2020$7,000 +10.9%$31,424
    2019$6,313 +1.7%$31,424
    2018$6,207 -21.3%$31,424 -14.2%
    2017$7,885 +7.5%$36,629
    2016$7,336 +9.3%$36,629
    2015$6,712 +48.2%$36,629 +50%
    2014$4,530 +2%$24,417
    2013$4,441 +1.4%$24,417
    2012$4,382 -4.5%$24,417 -13.8%
    2011$4,588 -0.4%$28,315
    2010$4,608 +4.4%$28,315
    2009$4,415 -5.9%$28,315 -13.5%
    2008$4,693 +1%$32,718
    2007$4,647 -1.1%$32,718
    2006$4,697 -12.1%$32,718 +0%
    2005$5,346 +1%$32,717
    2004$5,292 $32,717
    Find assessor info on the county website

    Neighborhood: Humboldt Park

    Nearby schools

    GreatSchools rating
    Schools provided by the listing agent
    • Elementary: De Diego Elementary School Commu
    • Middle: De Diego Elementary School Commu
    • High: Clemente Community Academy Senio
    • District: 299

    Source: MRED as distributed by MLS GRID. This data may not be complete. We recommend contacting the local school district to confirm school assignments for this home.

    Get a cash offer in 3 minutes
    Find out how much your home could sell for in as little as 3 minutes with a no-obligation cash offer.
    Estimated market value
    $553,700
    Get a cash offer in 3 minutes
    Find out how much your home could sell for in as little as 3 minutes with a no-obligation cash offer.
    Estimated market value
    $553,700