Skip main navigation
Sold for $2,057,000
  • $2,057,000

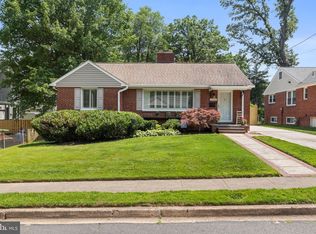
    1312 N Edison St, Arlington, VA 22205

    5beds
    4,345sqft
    Single Family Residence
    Built in 2025
    5,775 Square Feet Lot
    $2,085,000 Zestimate®
    $473/sqft
    $7,509 Estimated rent

    Home value

    $2,085,000

    $1.94M - $2.25M

    $7,509/mo

    Zestimate® history
    Loading
    Loading...

    Owner options

    List your home for rent

    $7,509/mo

    Rent Zestimate®

    Find your next renter with Zillow Rental Manager. Plus, with online applications, you can quickly screen prospective tenants – for free.

    Learn more

    $7,509/mo

    Rent Zestimate®

    Refinance and save

    $12,470/mo

    Est. payment

    Refinancing to a lower rate could help reduce your monthly payments and save thousands over the life of the loan.

    See today's rates

    $12,470/mo

    Est. payment

    Explore your selling options

    Work with a Zillow partner agent

    Leverage their expertise and Zillow's premium Showcase listings to get your home seen by more buyers.

    Get started

    List with your own agent

    Get your home in front of millions of buyers by listing it on Zillow.

    Learn how to do it

    Sell it yourself

    Take full control of how buyers see your home on Zillow by listing For Sale by Owner (FSBO).

    List your home

    What's special

    Modern conveniencesFinished basementOpen-concept designGenerously sized bedroomsScreened-in porchOversized islandHigh-end finishes
    Just built in Arlington’s sought-after Waycroft-Woodlawn neighborhood, this exquisite 5-bedroom, 4.5-bath home by Enhanced Homes is ready for its first owner. Thoughtfully designed with high-end finishes and modern conveniences, this home sits on a 5,775 sqft lot, offering the perfect blend of space, style, and functionality. The main level showcases an open-concept design with stunning white oak hardwood floors, a gourmet kitchen featuring an oversized island and premium finishes, and a dedicated home office for a quiet workspace. A screened-in porch extends the living area outdoors, creating an ideal setting for year-round enjoyment. Upstairs, you’ll find four generously sized bedrooms and three full baths, including a Jack-and-Jill setup. The luxurious owner’s suite boasts a custom walk-in closet and a spa-inspired primary bath with a soaking tub and oversized shower. The finished basement offers additional living space with stylish luxury vinyl plank flooring, a spacious wet bar, a fifth bedroom, and a full bath. A walk-up exit to the backyard adds both convenience and accessibility. Don’t miss your chance to own this exceptional home—stop by this Sunday!

    Zillow last checked:

    Listing updated:

    Listed by:

    Aaron Probasco 703-946-4652,

    Samson Properties

    Bought with:

    Libby Bish, 0225227675

    Compass

    Source: Bright MLS,MLS#: VAAR2053480MLS Logo

    Facts & features

    Interior

    Bedrooms & bathrooms
    • Bedrooms: 5
    • Bathrooms: 5
    • Full bathrooms: 4
    • 1/2 bathrooms: 1
    • Main level bathrooms: 1
    Basement
    • Area: 1329
    Heating
    • Forced Air, Zoned, Natural Gas
    Cooling
    • Central Air, Zoned, Electric
    Appliances
    • Included: Tankless Water Heater
    • Laundry: Upper Level
    Features
    • Basement: Walk-Out Access,Finished
    • Has fireplace: No
    Interior area
    • Total structure area: 4,345
    • Total interior livable area: 4,345 sqft
    • Finished area above ground: 3,016
    • Finished area below ground: 1,329

    Property

    Parking
    • Total spaces: 3
    • Parking features: Garage Faces Front, Attached, Driveway
    • Attached garage spaces: 1
    • Uncovered spaces: 2
    Accessibility
    • Accessibility features: None
    Features
    • Levels: Three
    • Stories: 3
    • Pool features: None
    Lot
    • Size: 5,775 Square Feet
    Details
    • Additional structures: Above Grade, Below Grade
    • Parcel number: NO TAX RECORD
    • Zoning: R-6
    • Special conditions: Standard

    Construction

    Type & style
    • Home type: SingleFamily
    • Architectural style: Craftsman
    • Property subtype: Single Family Residence
    Materials
    • HardiPlank Type
    • Foundation: Concrete Perimeter
    Condition
    • Excellent
    • New construction: Yes
    • Year built: 2025

    Utilities & green energy

    • Sewer: Public Sewer
    • Water: Public

    Community & HOA

    Community
    • Subdivision: Waycroft - Woodlawn
    HOA
    • Has HOA: No
    Location
    • Region: Arlington

    Financial & listing details

    • Price per square foot: $473/sqft
    • Tax assessed value: $2,000,000
    • Annual tax amount: $10,960
    • Date on market: 3/20/2025
    • Listing agreement: Exclusive Right To Sell
    • Ownership: Fee Simple

    Price history

    DateEventPrice
    6/6/2025Sold$2,057,000-3%$473/sqft
    Source: Bright MLS #VAAR2053480 Report a problem
    4/24/2025Pending sale$2,119,900$488/sqft
    Source: Bright MLS #VAAR2053480 Report a problem
    3/20/2025Listed for sale$2,119,900$488/sqft
    Source: Bright MLS #VAAR2053480 Report a problem

    Public tax history

    Tax history is unavailable.

    Neighborhood: Waycroft-Woodlawn

    Nearby schools

    GreatSchools rating
    Schools provided by the listing agent
    • Elementary: Glebe
    • Middle: Swanson
    • High: Washington-liberty
    • District: Arlington County Public Schools

    Source: Bright MLS. This data may not be complete. We recommend contacting the local school district to confirm school assignments for this home.

    Get a cash offer in 3 minutes
    Find out how much your home could sell for in as little as 3 minutes with a no-obligation cash offer.
    Estimated market value
    $2,085,000
    Get a cash offer in 3 minutes
    Find out how much your home could sell for in as little as 3 minutes with a no-obligation cash offer.
    Estimated market value
    $2,085,000