Skip main navigation
Off market
  • $1,185,600

    1312 N George Mason Dr, Arlington, VA 22205

    4beds
    2,368sqft
    Detached
    Built in 1940
    6,838 Square Feet Lot
    $1,185,600 Zestimate®
    $501/sqft
    $4,992 Estimated rent

    Home value

    $1,185,600

    $1.13M - $1.26M

    $4,992/mo

    Zestimate® history
    Loading
    Loading...

    Owner options

    List your home for rent

    $4,992/mo

    Rent Zestimate®

    Find your next renter with Zillow Rental Manager. Plus, with online applications, you can quickly screen prospective tenants – for free.

    Learn more

    $4,992/mo

    Rent Zestimate®

    Refinance and save

    $7,366/mo

    Est. payment

    Refinancing to a lower rate could help reduce your monthly payments and save thousands over the life of the loan.

    See today's rates

    $7,366/mo

    Est. payment

    Explore your selling options

    Work with a Zillow partner agent

    Leverage their expertise and Zillow's premium Showcase listings to get your home seen by more buyers.

    Get started

    List with your own agent

    Get your home in front of millions of buyers by listing it on Zillow.

    Learn how to do it

    Sell it yourself

    Take full control of how buyers see your home on Zillow by listing For Sale by Owner (FSBO).

    List your home

    What's special

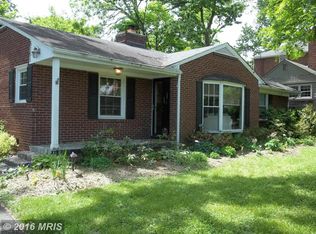
    All brick colonial ideally situated one mile to Westover, Ballston, and the Harrison/Lee Shopping Center. This home is a perfect combination of classic charm meets modern-day convenience featuring a traditional floor plan with hardwood floors, updated kitchen, and a spacious backyard with large deck perfect for entertaining friends and family on summer nights. The updated kitchen boasts stainless steel appliances, granite countertops, and access to the outside deck, convenient main level powder room, and the one car garage. The main level guest bedroom is highlighted by the full ensuite bath and private entrance. Three spacious bedrooms and an updated full hall bath are located on the upper level while the lower level offers a family room with a gas fireplace and the laundry room with ample storage space. This home is centrally located with easy access to plenty of shopping and dining options, local parks, and offers commuter access to 66, DC, and Tysons. Updates include: Energy Efficient Windows-- 2016, Whole house energy audit and installed recommend attic platform and additional insulation - 2016, 50 Gallon Water Heater replaced in 2014, HVAC was replaced by previous owners either 2006 or 2008- has had regular semi-annual maintenance, Most plaster walls retextured 2011. All new kitchen appliances 2016, Renovated upstairs bathroom-- Dec 2014, whole house perimeter french drain, upgraded sump pump w/ lifetime transferable warranty and exterior grading project 2018.

    This property is off market, which means it's not currently listed for sale or rent on Zillow. This may be different from what's available on other websites or public sources.

    Facts & features

    Interior

    Bedrooms & bathrooms
    • Bedrooms: 4
    • Bathrooms: 3
    • Full bathrooms: 2
    • 1/2 bathrooms: 1
    Heating
    • Forced air
    Cooling
    • Central
    Appliances
    • Included: Dishwasher, Dryer, Garbage disposal, Microwave, Range / Oven, Refrigerator, Washer
    Features
    • Ceiling Fan(s), Recessed Lighting, Built-Ins, Attic, Entry Level Bedroom, Formal/Separate Dining Room, Upgraded Countertops, Floor Plan - Traditional
    • Flooring: Carpet, Hardwood
    • Basement: Y
    • Has fireplace: Yes
    Interior area
    • Total interior livable area: 2,368 sqft
    • Finished area below ground: 622

    Property

    Parking
    • Parking features: Garage - Attached
    Features
    • Exterior features: Brick
    Lot
    • Size: 6,838 Square Feet
    Details
    • Parcel number: 09051006
    • Special conditions: Standard

    Construction

    Type & style
    • Home type: SingleFamily
    • Architectural style: Colonial
    • Property subtype: Detached
    Materials
    • Roof: Composition
    Condition
    • Year built: 1940

    Community & HOA

    Location
    • Region: Arlington

    Financial & listing details

    • Price per square foot: $501/sqft
    • Tax assessed value: $1,044,000
    • Annual tax amount: $10,785

    Price history

    DateEventPrice
    8/19/2019Sold$875,000-0.5%$370/sqft
    Source: Public Record Report a problem
    7/31/2019Pending sale$879,000$371/sqft
    Source: Compass #VAAR152920 Report a problem
    7/26/2019Listed for sale$879,000+22.9%$371/sqft
    Source: Compass #VAAR152920 Report a problem
    10/3/2011Sold$715,000-4.5%$302/sqft
    Source: Public Record Report a problem
    7/9/2011Listed for sale$749,000+130.5%$316/sqft
    Source: Washington Fine Properties #AR7644549 Report a problem
    5/13/1999Sold$325,000$137/sqft
    Source: Public Record Report a problem

    Public tax history

    YearProperty taxesTax assessment
    2025$10,785 +5.4%$1,044,000 +5.4%
    2024$10,228 0%$990,100 -0.3%
    2023$10,231 +4%$993,300 +4%
    2022$9,836 +9.2%$955,000 +9.2%
    2021$9,007 +2.5%$874,500 +2.1%
    2020$8,791 +2.5%$856,800 +2.5%
    2019$8,573 +2.7%$835,600 +0.7%
    2018$8,351 +8.4%$830,100 +8.4%
    2017$7,703 +4.6%$765,700 +3%
    2016$7,365 -0.5%$743,200 0%
    2015$7,405 +1.8%$743,500 +1.8%
    2014$7,271 +6.1%$730,000 +7.1%
    2013$6,854 +10.7%$681,300
    2012$6,189 +3.9%--
    2011$5,956 --
    2009-- --
    2008-- --
    2007-- --
    2006-- --
    2005-- --
    2004-- --
    2003-- --
    2002-- --
    2001-- $287,900
    Find assessor info on the county website

    Neighborhood: Waycroft-Woodlawn

    Nearby schools

    GreatSchools rating
    Schools provided by the listing agent
    • Elementary: MCKINLEY
    • Middle: SWANSON
    • High: WASHINGTON LEE
    • District: ARLINGTON COUNTY PUBLIC SCHOOLS

    Source: The MLS. This data may not be complete. We recommend contacting the local school district to confirm school assignments for this home.

    Get a cash offer in 3 minutes
    Find out how much your home could sell for in as little as 3 minutes with a no-obligation cash offer.
    Estimated market value
    $1,185,600
    Get a cash offer in 3 minutes
    Find out how much your home could sell for in as little as 3 minutes with a no-obligation cash offer.
    Estimated market value
    $1,185,600