Skip main navigation
Closed
  • $512,200

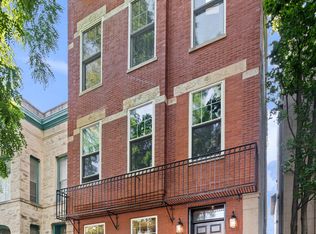
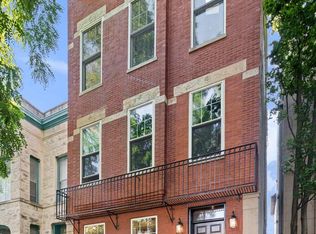
    1312 N Leavitt St APT 2, Chicago, IL 60622

    2beds
    1,148sqft
    Condominium, Single Family Residence
    Built in ----
    -- sqft lot
    $512,200 Zestimate®
    $446/sqft
    $3,452 Estimated rent

    Home value

    $512,200

    $440,000 - $599,000

    $3,452/mo

    Zestimate® history
    Loading
    Loading...

    Owner options

    List your home for rent

    $3,452/mo

    Rent Zestimate®

    Find your next renter with Zillow Rental Manager. Plus, with online applications, you can quickly screen prospective tenants – for free.

    Learn more

    $3,452/mo

    Rent Zestimate®

    Refinance and save

    $3,782/mo

    Est. payment

    Refinancing to a lower rate could help reduce your monthly payments and save thousands over the life of the loan.

    See today's rates

    $3,782/mo

    Est. payment

    Explore your selling options

    Work with a Zillow partner agent

    Leverage their expertise and Zillow's premium Showcase listings to get your home seen by more buyers.

    Get started

    List with your own agent

    Get your home in front of millions of buyers by listing it on Zillow.

    Learn how to do it

    Sell it yourself

    Take full control of how buyers see your home on Zillow by listing For Sale by Owner (FSBO).

    List your home

    What's special

    Immaculate and well maintained 2 bedroom and 2 bath condo in a sought-after, tree lined Wicker Park block. 11-foot ceilings and hardwood floors with beautiful mahogany detail throughout. Spacious open concept kitchen and living room leads directly out to a large private deck (enough room for furniture and a grill) which provides a great space for entertaining. Shared grass space in the yard provides an additional option for socially distanced gatherings. Amazing top of the line kitchen was recently updated with Bertazzoni stainless steel appliances, Schoolhouse pendants, quartz counter tops, new maple Kraft Maid cabinets in a classy midnight color with soft touch close, and a beautiful neutral back splash. A huge butcher block top island with loads of storage below and enough space for 4 bar stools finishes off this space. Gas fireplace in the living room gives this open space a very warm and inviting feeling. Amazing natural light throughout with Eastern, Southern and Western exposures. Great light in the living room and kitchen with two sliding glass doors that lead out onto the deck. Three huge windows in the primary bedroom provides light throughout the day. Spacious primary bedroom includes a great space for an office nook, huge closet space, and a private and neutral en suite bathroom with double sinks and a large tub with marble surround. Clean and neutral hall bath is also a good size and has a bathtub. Second bedroom can also be used as a home office space with nice French doors that lead out into the living room. Separate hall closet provides a convenient space for the newer LG stainless steel washer and dryer. Additional hall closet provides extra storage space for off season and less used household items. All closets have had professional closet organizers installed. Easy street parking. This well-maintained building got a new roof in 2018 and all exterior bricks were all recently tuck pointed. Exterior deck has been resealed and stained. Hot water heater was replaced in 2017 and the AC was replaced around 2014. Windows in the front of the building were replaced in 2015. Low assessments and taxes can help to make this condo a great alternative to renting.

    This property is off market, which means it's not currently listed for sale or rent on Zillow. This may be different from what's available on other websites or public sources.
    Zillow last checked:

    Listing updated:

    Listing courtesy of:

    Andrew Tsoukalis 773-220-3660,

    @properties Christie's International Real Estate,

    Megan Livatino 847-975-9165,

    @properties Christie's International Real Estate

    Bought with:

    Jennifer Romolo

    @properties Christie's International Real Estate

    Source: MRED as distributed by MLS GRID,MLS#: 11239267MLS Logo

    Facts & features

    Interior

    Bedrooms & bathrooms
    • Bedrooms: 2
    • Bathrooms: 2
    • Full bathrooms: 2
    Primary bedroom
    • Features: Flooring (Hardwood), Bathroom (Full)
    • Level: Main
    • Area: 240 Square Feet
    • Dimensions: 20X12
    Bedroom 2
    • Features: Flooring (Hardwood)
    • Level: Main
    • Area: 96 Square Feet
    • Dimensions: 12X8
    Dining room
    • Features: Flooring (Hardwood)
    • Level: Main
    • Dimensions: COMBO
    Kitchen
    • Features: Kitchen (Eating Area-Breakfast Bar, Island, Custom Cabinetry, SolidSurfaceCounter, Updated Kitchen), Flooring (Hardwood)
    • Level: Main
    • Area: 119 Square Feet
    • Dimensions: 17X7
    Laundry
    • Features: Flooring (Ceramic Tile)
    • Level: Main
    • Area: 15 Square Feet
    • Dimensions: 5X3
    Living room
    • Features: Flooring (Hardwood)
    • Level: Main
    • Area: 204 Square Feet
    • Dimensions: 17X12
    Heating
    • Natural Gas, Forced Air
    Cooling
    • Central Air
    Appliances
    • Included: Range, Microwave, Dishwasher, High End Refrigerator, Washer, Dryer, Disposal, Stainless Steel Appliance(s)
    • Laundry: In Unit
    Features
    • Flooring: Hardwood
    • Basement: None
    • Number of fireplaces: 1
    • Fireplace features: Gas Log, Living Room
    Interior area
    • Total structure area: 1,148
    • Total interior livable area: 1,148 sqft

    Property

    Accessibility
    • Accessibility features: No Disability Access
    Features
    • Patio & porch: Deck
    Details
    • Parcel number: 17061170491002
    • Special conditions: None

    Construction

    Type & style
    • Home type: Condo
    • Property subtype: Condominium, Single Family Residence
    Materials
    • Brick
    Condition
    • New construction: No
    • Major remodel year: 1997

    Utilities & green energy

    • Sewer: Public Sewer
    • Water: Lake Michigan, Public

    Community & neighborhood

    Location
    • Region: Chicago

    HOA & financial

    HOA
    • Has HOA: Yes
    • HOA fee: $170 monthly
    • Services included: Water, Insurance, Exterior Maintenance, Lawn Care, Scavenger, Snow Removal

    Other

    Other facts
    • Listing terms: Conventional
    • Ownership: Condo

    Price history

    DateEventPrice
    11/15/2021Sold$380,000-2.3%$331/sqft
    Source: MRED as distributed by MLS GRID #11239267 Report a problem
    11/4/2021Pending sale$389,000$339/sqft
    Source: MRED as distributed by MLS GRID #11239267 Report a problem
    10/14/2021Contingent$389,000$339/sqft
    Source: MRED as distributed by MLS GRID #11239267 Report a problem
    10/6/2021Listed for sale$389,000$339/sqft
    Source: MRED as distributed by MLS GRID #11239267 Report a problem

    Public tax history

    Tax history is unavailable.

    Neighborhood: Wicker Park

    Nearby schools

    GreatSchools rating
    Schools provided by the listing agent
    • District: 299

    Source: MRED as distributed by MLS GRID. This data may not be complete. We recommend contacting the local school district to confirm school assignments for this home.

    Get a cash offer in 3 minutes
    Find out how much your home could sell for in as little as 3 minutes with a no-obligation cash offer.
    Estimated market value
    $512,200
    Get a cash offer in 3 minutes
    Find out how much your home could sell for in as little as 3 minutes with a no-obligation cash offer.
    Estimated market value
    $512,200