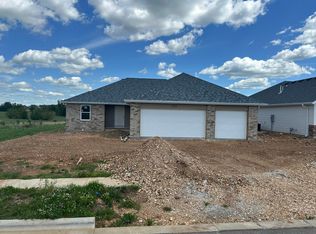
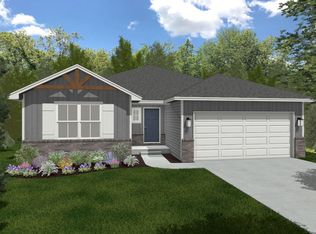
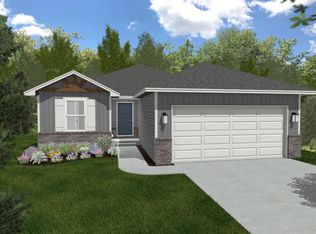
Welcome home to this beautifully designed 3-bedroom, 2-bath home in one of Nixa's convenient and growing neighborhoods. Built in 2024, this move-in ready home offers the perfect blend of modern finishes, functional design, and everyday comfort. As you arrive, you'll immediately notice the attractive curb appeal and welcoming front entrance. Step inside to soaring 10-foot ceilings and an open-concept layout that creates a bright, spacious feel from the moment you walk through the door. The inviting living room flows seamlessly into the kitchen, making it the perfect space for entertaining guests or enjoying quiet evenings at home. The kitchen is thoughtfully designed with timeless white cabinetry, beautiful granite countertops, a large center island with bar seating, and a generous walk-in pantry that provides plenty of storage for all your cooking essentials. Whether you're preparing weeknight dinners or hosting family gatherings, this space is sure to impress. The split-bedroom floor plan offers privacy for the primary suite, creating a peaceful retreat at the end of the day. The spacious owner's suite features a large walk-in closet and a private ensuite bathroom complete with dual vanities and a walk-in shower. Two additional bedrooms and a full bath provide flexibility for family, guests, or a home office. Step outside to the backyard where you'll find plenty of room to entertain, let kids or pets play, or simply relax on the patio while enjoying a quiet Missouri evening. The oversized 3-car garage offers approximately 700 square feet of space, providing ample room for vehicles, storage, hobbies, a workshop, or gym. If you've been searching for a move-in ready home with quality finishes, an excellent floor plan, and room to grow, this one checks all the boxes. Schedule your private showing today and see everything this beautiful home has to offer. Call to schedule a showing today!
Pending
$324,000
1312 N Maxine Avenue, Nixa, MO 65714
3beds
1,531sqft
Single Family Residence
Built in 2024
10,018 Square Feet Lot
$321,900 Zestimate®
$212/sqft
$17/mo HOA
What's special
Beautiful granite countertopsTwo additional bedroomsExcellent floor planSplit-bedroom floor planQuality finishesOpen-concept layoutTimeless white cabinetry
- 36 days
- 104
- 2
Likely to sell faster than
Zillow last checked:
Listing updated:
Listed by:
Wes Litton 417-986-4330,
Keller Williams Local
Source: SOMOMLS as distributed by MLS GRID,MLS#: 60330149
Facts & features
Interior
Bedrooms & bathrooms
- Bedrooms: 3
- Bathrooms: 2
- Full bathrooms: 2
Rooms
- Room types: Master Bedroom, Pantry, Family Room
Heating
- Forced Air, Central, Natural Gas
Cooling
- Central Air, Ceiling Fan(s)
Appliances
- Included: Electric Cooktop, Gas Water Heater, Free-Standing Electric Oven, Exhaust Fan, Microwave, Disposal, Dishwasher
- Laundry: Main Level, W/D Hookup
Features
- Granite Counters, Tray Ceiling(s), Walk-In Closet(s), Walk-in Shower, High Speed Internet
- Flooring: Carpet, Laminate
- Windows: Double Pane Windows
- Has basement: No
- Has fireplace: No
Interior area
- Total structure area: 1,531
- Total interior livable area: 1,531 sqft
- Finished area above ground: 1,531
- Finished area below ground: 0
Property
Parking
- Total spaces: 3
- Parking features: Driveway, Paved, Garage Faces Front
- Attached garage spaces: 3
- Has uncovered spaces: Yes
Features
- Levels: One
- Stories: 1
- Patio & porch: Deck
- Exterior features: Rain Gutters
- Fencing: Privacy,Full,Wood
- Has view: Yes
- View description: City
Lot
- Size: 10,018 Square Feet
- Features: Landscaped, Level
Details
- Parcel number: 100112002001005000
Construction
Type & style
- Home type: SingleFamily
- Architectural style: Traditional
- Property subtype: Single Family Residence
Materials
- Vinyl Siding
- Foundation: Brick/Mortar, Crawl Space
- Roof: Composition
Condition
- Year built: 2024
Utilities & green energy
- Sewer: Public Sewer
- Water: Public
- Utilities for property: Cable Available
Community & HOA
Community
- Security: Smoke Detector(s)
- Subdivision: Walker Estates
HOA
- HOA fee: $200 annually
Location
- Region: Nixa
Financial & listing details
- Price per square foot: $212/sqft
- Tax assessed value: $281,700
- Annual tax amount: $592
- Date on market: 7/30/2026
- Listing terms: Cash,VA Loan,FHA,Conventional
- Road surface type: Asphalt, Concrete
Estimated market value
$321,900
$306,000 - $338,000
$1,943/mo
Price history
| Date | Event | Price |
|---|---|---|
| 8/12/2026 | Pending sale | $324,000$212/sqft |
Source:  SOMOMLS as distributed by MLS GRID #60330149 Report a problem SOMOMLS as distributed by MLS GRID #60330149 Report a problem | ||
| 7/30/2026 | Listed for sale | $324,000+8%$212/sqft |
Source: SOMOMLS as distributed by MLS GRID #60330149 Report a problem | ||
| 8/4/2025 | Sold | -- |
Source: SOMOMLS as distributed by MLS GRID #60295829 Report a problem | ||
| 6/17/2025 | Pending sale | $299,900$196/sqft |
Source: SOMOMLS as distributed by MLS GRID #60295829 Report a problem | ||
| 5/30/2025 | Listed for sale | $299,900$196/sqft |
Source: SOMOMLS as distributed by MLS GRID #60295829 Report a problem | ||
Public tax history
| Year | Property taxes | Tax assessment |
|---|---|---|
| 2025 | $588 -0.6% | $53,520 +463.4% |
| 2024 | $592 | $9,500 |
Find assessor info on the county website
Monthly payment
Est. payment
Payment breakdown
Explore the cost of this home by adjusting the details. Changes won't be saved.Climate risks
Neighborhood: 65714
Nearby schools
Schools provided by the listing agent
- Elementary: NX High Pointe/Summit
- Middle: Nixa
- High: Nixa
Source: SOMOMLS as distributed by MLS GRID. This data may not be complete. We recommend contacting the local school district to confirm school assignments for this home.
Similar homes
- $339,9004 bd2 ba1.9k sqft610 E Katella Circle, Nixa, MO 65714Active w/Contingency

 MLS ID #60331292, Elise M Ellis, Keller Williams Local. SOMOMLS as distributed by MLS GRID
 - $329,9005 bd3 ba2.1k sqft1145 E Manitou Court, Nixa, MO 65714Active
 MLS ID #60329426, Riley Real Estate powered by Keller Williams, Keller Williams Local. SOMOMLS as distributed by MLS GRID
 - $346,1173 bd2 ba1.7k sqft1419 E Turtle Rock Rd, Nixa, MO 65714New Construction
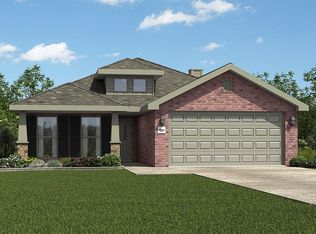 Schuber Mitchell Homes
 - $315,0004 bd3 ba2.1k sqft206 N Cheyenne Valley Road, Nixa, MO 65714Active
 MLS ID #60328874, Kiley Williams, Keller Williams Local. SOMOMLS as distributed by MLS GRID
 - $324,9004 bd3 ba2k sqft204 N Big Horn Road, Nixa, MO 65714ActiveMLS ID #60325471, Tony (Anatoliy) Zubku, Springfield Realty Experts. SOMOMLS as distributed by MLS GRID
- $339,9004 bd2 ba2k sqft722 E Mining Camp Road, Nixa, MO 65714ActiveMLS ID #60327458, Holt Homes Group, Keller Williams Local. SOMOMLS as distributed by MLS GRID
- $340,0004 bd3 ba2k sqft841 E Acacia Lane, Nixa, MO 65714ActiveMLS ID #60326966, Mia Davis, Murney Associates - Primrose. SOMOMLS as distributed by MLS GRID
- $317,5003 bd2 ba1.5k sqft1502 W Parkview Street, Ozark, MO 65721ActiveMLS ID #60332806, Team Serrano, Assist 2 Sell. SOMOMLS as distributed by MLS GRID
- $390,0003 bd2 ba2.1k sqft817 S Ridgemont Drive, Nixa, MO 65714ActiveMLS ID #60332360, The Marin Group, Keller Williams Local. SOMOMLS as distributed by MLS GRID
- $260,0003 bd2 ba1.3k sqft4010 N Mead Drive, Ozark, MO 65721ActiveMLS ID #60333141, Rebecca Hartmayer, RE/MAX House of Brokers. SOMOMLS as distributed by MLS GRID
- $349,9004 bd3 ba2k sqft887 S Parkside Circle, Nixa, MO 65714ActiveMLS ID #60327021, Nathan Keene, Alpha Realty MO, LLC. SOMOMLS as distributed by MLS GRID
- $325,0004 bd4 ba1.8k sqft4336 W 1st Street, Battlefield, MO 65619ActiveMLS ID #60332276, Devin Lance Lewis, Epique Realty. SOMOMLS as distributed by MLS GRID
- $315,0003 bd2 ba1.5k sqft456 E Melton Road, Ozark, MO 65721ActiveMLS ID #60332062, Carolyn Boss, Keller Williams Tri-Lakes. SOMOMLS as distributed by MLS GRID
- $247,5003 bd2 ba1.5k sqft801 S Creekwood Court, Nixa, MO 65714ActiveMLS ID #60331524, Ogden Bolin Real Estate Group, Murney Associates - Nixa. SOMOMLS as distributed by MLS GRID
- $339,0003 bd2 ba1.8k sqft1910 E Whetstone Drive, Ozark, MO 65721ActiveMLS ID #60332536, Rachel Schuler, Keller Williams Local. SOMOMLS as distributed by MLS GRID
- $372,5004 bd2 ba1.8k sqft4352 Siena Avenue, Ozark, MO 65721ActiveMLS ID #60333068, Tanner Robertson, Murney Associates - Primrose. SOMOMLS as distributed by MLS GRID
- $314,9003 bd2 ba1.4k sqft1102 S Strait Avenue, Ozark, MO 65721ActiveMLS ID #60332520, 417 Sister Team, Sturdy Real Estate. SOMOMLS as distributed by MLS GRID
