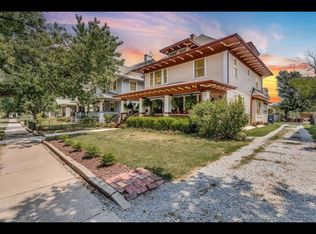
Cinematic Video in link! Rogers’ home welcomes you with an inviting covered front porch and timeless architecture. Restored and extensively updated in 2021, this classic American Foursquare now offers the perfect blend of historic elegance and modern convenience. Designed for both functionally and style, this home has updated electrical and plumbing systems, added guttering in 2024, mostly new kitchen appliances, and zoned heating and cooling systems. Carefully preserved and maintained, the stunning leaded glass windows allows natural light to flood into the interior, the rich hardwood floors and original woodwork exude warmth and natural beauty, and a grand staircase built with superior craftsmanship make this home a true work of art. Perfect for any culinary enthusiast, the expansive kitchen was stripped to wall studs and reconstructed and offers pull out drawers, Murano glass knobs, granite countertops, stainless steel range hood, double pull-out trash cans and tons of storage! Open to the incredible dining room this space enhances connectivity with ample seating offered in formal dining as well as eat- in kitchen bar. With 4 total bedrooms and 3 full baths, upstairs bedroom was converted to walk-in closet and primary ensuite bathroom with clawfoot tub. Main floor bedroom, adjacent to the dining room can double as office or sunroom. Residents of Midtown are known to be very welcoming and supportive, and they enjoy numerous neighborhood gatherings. This home is in the Topeka-Emporia National Historic District, which fosters community pride and can help stabilize and even increase property values. Incentives, like state tax credits for rehabilitation may be available, and some restrictions exist. For more information, contact the Wichita Historic Preservation Office, Christina Rieth.
Sold-co-op w/mbr
Price Unknown
1312 N Topeka St, Wichita, KS 67214
4beds
3,068sqft
Single Family Onsite Built
Built in 1910
6,969 Square Feet Lot
$-- Zestimate®
$--/sqft
$1,935 Estimated rent
Home value
Not available
Estimated sales range
Not available
$1,935/mo
Zestimate® history
Owner options
List your home for rent
$1,935/mo
Rent Zestimate®
Find your next renter with Zillow Rental Manager. Plus, with online applications, you can quickly screen prospective tenants – for free.
$1,935/mo
Rent Zestimate®
Refinance and save
Refinancing to a lower rate could help reduce your monthly payments and save thousands over the life of the loan.
Explore your selling options
Work with a Zillow partner agent
Leverage their expertise and Zillow's premium Showcase listings to get your home seen by more buyers.
Get startedList with your own agent
Get your home in front of millions of buyers by listing it on Zillow.
Learn how to do itSell it yourself
Take full control of how buyers see your home on Zillow by listing For Sale by Owner (FSBO).
List your homeWhat's special
Zillow last checked:
Listing updated:
Listed by:
Sara Linnebur 316-217-4450,
J.P. Weigand & Sons,
Claire Willenberg 316-990-4407,
J.P. Weigand & Sons
Bought with:
Adam Crowder, 00235264
Source: SCKMLS as distributed by MLS GRID,MLS#: 642502
Facts & features
Interior
Bedrooms & bathrooms
- Bedrooms: 4
- Bathrooms: 3
- Full bathrooms: 3
Primary bedroom
- Description: Wood
- Level: Upper
- Area: 179.2
- Dimensions: 12.7x14.11
Bedroom
- Description: Wood
- Level: Main
- Area: 151.2
- Dimensions: 14x10.8
Bedroom
- Description: Wood
- Level: Upper
- Area: 208.52
- Dimensions: 15.11x13.8
Bedroom
- Description: Wood
- Level: Upper
- Area: 195.34
- Dimensions: 13.11x14.9
Dining room
- Description: Wood
- Level: Main
- Area: 280.14
- Dimensions: 17.4x16.1
Foyer
- Description: Wood
- Level: Main
- Area: 137.2
- Dimensions: 9.8x14
Kitchen
- Description: Tile
- Level: Main
- Area: 260.26
- Dimensions: 14.3x18.2
Laundry
- Description: Tile
- Level: Main
- Area: 86.4
- Dimensions: 10.8x8
Living room
- Description: Wood
- Level: Main
- Area: 324.87
- Dimensions: 19.11x17
Heating
- Forced Air, Zoned, Natural Gas
Cooling
- Central Air, Electric
Appliances
- Included: Dishwasher, Disposal, Microwave, Refrigerator, Range
- Laundry: Main Level, Laundry Room
Features
- Walk-In Closet(s)
- Flooring: Hardwood
- Doors: Storm Door(s)
- Basement: Unfinished
- Number of fireplaces: 2
- Fireplace features: Two, Living Room, Gas, Decorative
Interior area
- Total interior livable area: 3,068 sqft
- Finished area above ground: 3,068
- Finished area below ground: 0
Property
Parking
- Parking features: None
Features
- Levels: Two
- Stories: 2
- Exterior features: Guttering - ALL
- Fencing: Wood,Wrought Iron
Lot
- Size: 6,969 Square Feet
- Features: Standard
Details
- Parcel number: 1251602203010.00
Construction
Type & style
- Home type: SingleFamily
- Architectural style: Traditional
- Property subtype: Single Family Onsite Built
Materials
- Frame
- Foundation: Full, No Egress Window(s)
- Roof: Composition
Condition
- Year built: 1910
Utilities & green energy
- Gas: Natural Gas Available
- Utilities for property: Natural Gas Available, Public
Community & HOA
Community
- Subdivision: DAVIDSON
HOA
- Has HOA: No
Location
- Region: Wichita
Financial & listing details
- Annual tax amount: $2,550
- Date on market: 7/29/2024
- Cumulative days on market: 124 days
- Ownership: Individual
- Road surface type: Paved
Price history
Price history is unavailable.
Public tax history
Tax history is unavailable.
Neighborhood: Historic Midtown
Nearby homes
- $297,5004 bd3 ba3k sqft1312 N Topeka Ave, Wichita, KS 67214Off Market
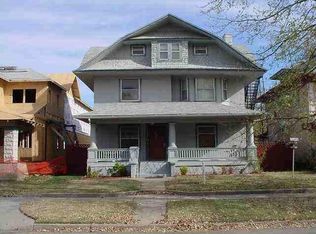
- $218,3006 bd-- ba4.1k sqft1320 N Topeka St, Wichita, KS 67214Off Market
- $233,4007 bd3 ba4.1k sqft1320 N Topeka Ave, Wichita, KS 67214Off Market

- $154,4004 bd1 ba1.2k sqft1308 N Topeka Ave, Wichita, KS 67214Off Market
- $188,9004 bd-- ba2.2k sqft1308 N Topeka St, Wichita, KS 67214Off Market
- $396,7005 bd-- ba4.1k sqft1324 N Topeka St, Wichita, KS 67214Off Market
- $343,2006 bd5 ba4.1k sqft1324 N Topeka Ave, Wichita, KS 67214Off Market
- $159,8004 bd4 ba2.3k sqft402 E 12th St N, Wichita, KS 67214Off Market
Nearby schools
GreatSchools rating
- 3/10Irving Elementary SchoolGrades: PK-5Distance: 0.5 mi
- 2/10Marshall Middle SchoolGrades: 6-8Distance: 1 mi
- 1/10North High SchoolGrades: 9-12Distance: 0.7 mi
Schools provided by the listing agent
- Elementary: Parker
- Middle: Marshall
- High: North
Source: SCKMLS as distributed by MLS GRID. This data may not be complete. We recommend contacting the local school district to confirm school assignments for this home.
- Kansas
- Sedgwick County
- Wichita
- 67214
- Historic Midtown
- 1312 N Topeka St
