Skip main navigation
Sold
  • Price Unknown

    1312 NE Barnes Dr, Lees Summit, MO 64086

    3beds
    1,972sqft
    Single Family Residence
    Built in 1987
    9,800 Square Feet Lot
    $332,300 Zestimate®
    $--/sqft
    $2,673 Estimated rent

    Home value

    $332,300

    $302,000 - $366,000

    $2,673/mo

    Zestimate® history
    Loading
    Loading...

    Owner options

    List your home for rent

    $2,673/mo

    Rent Zestimate®

    Find your next renter with Zillow Rental Manager. Plus, with online applications, you can quickly screen prospective tenants – for free.

    Learn more

    $2,673/mo

    Rent Zestimate®

    Refinance and save

    Refinancing to a lower rate could help reduce your monthly payments and save thousands over the life of the loan.

    See today's rates

    Explore your selling options

    Work with a Zillow partner agent

    Leverage their expertise and Zillow's premium Showcase listings to get your home seen by more buyers.

    Get started

    List with your own agent

    Get your home in front of millions of buyers by listing it on Zillow.

    Learn how to do it

    Sell it yourself

    Take full control of how buyers see your home on Zillow by listing For Sale by Owner (FSBO).

    List your home

    What's special

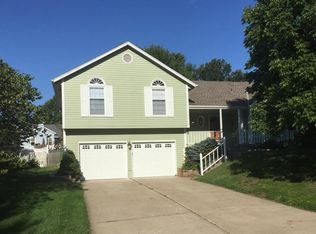
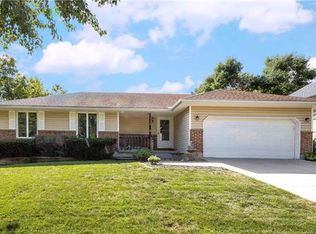
    Welcome home to this beautiful property tucked away on a cul-de-sac! Step inside to a bright and inviting living room featuring soaring vaulted ceilings, a cozy fireplace, and large windows that fill the home with natural light. The kitchen offers a pantry, electric stove, dishwasher, refrigerator, and is open to the dining room. The spacious primary suite includes a private bathroom with built-in shelving that provides exceptional storage, while two additional main-level bedrooms and a recently updated full bathroom offer comfort and convenience for family or guests. The finished lower level expands your living space with a generous family room and laundry area. Outside, enjoy the brand-new deck overlooking the fenced backyard complete with a storage shed. The deep garage provides extra room for storage or a workshop, and the extra-wide driveway offers ample parking for multiple vehicles. Stop by to see everything this house has to offer!

    Zillow last checked:

    Listing updated:

    Listed by:

    Janie Snider 816-716-4025,

    Keller Williams Realty Partners Inc.

    Bought with:

    Shannice Lawson, 00251091

    Real Broker, LLC

    Source: Heartland MLS as distributed by MLS GRID,MLS#: 2633781MLS Logo

    Facts & features

    Interior

    Bedrooms & bathrooms
    • Bedrooms: 3
    • Bathrooms: 2
    • Full bathrooms: 2
    Primary bedroom
    • Level: First
    • Dimensions: 17 x 11
    Bedroom 2
    • Level: First
    • Dimensions: 14 x 11
    Bedroom 3
    • Level: First
    • Dimensions: 11 x 10
    Primary bathroom
    • Level: First
    Bathroom 2
    • Level: First
    Dining room
    • Level: First
    • Dimensions: 11 x 9
    Family room
    • Level: Lower
    • Dimensions: 20 x 18
    Kitchen
    • Features: Pantry
    • Level: First
    • Dimensions: 13 x 9
    Laundry
    • Level: Lower
    Living room
    • Features: Ceiling Fan(s), Fireplace
    • Level: First
    • Dimensions: 25 x 17
    Heating
    • Forced Air
    Cooling
    • Electric
    Appliances
    • Included: Dishwasher, Disposal, Electric Range
    • Laundry: In Basement, Laundry Room
    Features
    • Ceiling Fan(s), Pantry, Vaulted Ceiling(s)
    • Basement: Finished
    • Number of fireplaces: 1
    • Fireplace features: Living Room
    Interior area
    • Total structure area: 1,972
    • Total interior livable area: 1,972 sqft
    • Finished area above ground: 1,428
    • Finished area below ground: 544

    Property

    Parking
    • Total spaces: 2
    • Parking features: Built-In
    • Attached garage spaces: 2
    Features
    • Patio & porch: Deck
    • Fencing: Wood
    Lot
    • Size: 9,800 Square Feet
    • Features: Cul-De-Sac
    Details
    • Additional structures: Shed(s)
    • Parcel number: 52720051700000000

    Construction

    Type & style
    • Home type: SingleFamily
    • Architectural style: Traditional
    • Property subtype: Single Family Residence
    Materials
    • Stucco
    • Roof: Composition
    Condition
    • Year built: 1987

    Utilities & green energy

    • Sewer: Public Sewer
    • Water: Public

    Community & HOA

    Community
    • Subdivision: Deerbrook
    HOA
    • Has HOA: No
    Location
    • Region: Lees Summit

    Financial & listing details

    • Tax assessed value: $239,370
    • Annual tax amount: $3,306
    • Date on market: 7/30/2026
    • Listing terms: Cash,Conventional,FHA,VA Loan
    • Exclusions: See Disclosures
    • Ownership: Private

    Price history

    DateEventPrice
    9/8/2026Sold--
    Source: Heartland MLS as distributed by MLS GRID #2633781 Report a problem
    8/2/2026Pending sale$315,000$160/sqft
    Source: Heartland MLS as distributed by MLS GRID #2633781 Report a problem
    7/30/2026Listed for sale$315,000+61.5%$160/sqft
    Source: Heartland MLS as distributed by MLS GRID #2633781 Report a problem
    9/15/2017Sold--
    Source: Heartland MLS as distributed by MLS GRID #2059943 Report a problem
    7/26/2017Listed for sale$195,000$99/sqft
    Source: Keller Williams Platinum #2059943 Report a problem
    2/26/1999Sold--
    Source: Agent Provided Report a problem

    Public tax history

    YearProperty taxesTax assessment
    2025$3,307 -4.6%$45,480 -5.3%
    2024$3,467 +0.7%$48,013
    2023$3,442 +24%$48,013 +39.6%
    2022$2,776 -2%$34,390
    2021$2,834 +9%$34,390 +10.1%
    2020$2,599 +2.8%$31,236
    2019$2,528 $31,236 +3%
    2018$2,528 -6.8%$30,324
    2017$2,712 +4.4%$30,324 +2.6%
    2016$2,597 +4.8%$29,564 +6.6%
    2014$2,478 +0.1%$27,745
    2013$2,476 -0.2%$27,745
    2012$2,481 +0.4%$27,745
    2011$2,470 +1.8%$27,745
    2010$2,426 -0.8%$27,745
    2009$2,444 +0.4%$27,745 -2%
    2008$2,435 +1.5%$28,311
    2007$2,400 +0.1%$28,311 +3%
    2006$2,398 +11.8%$27,487
    2005$2,145 +6.4%$27,487 +15%
    2004$2,016 +11.5%$23,902
    2003$1,809 +3%$23,902 +15%
    2002$1,757 +4.1%$20,784
    2001$1,688 $20,784
    Find assessor info on the county website

    Neighborhood: 64086

    Nearby schools

    GreatSchools rating
    Schools provided by the listing agent
    • Elementary: Underwood
    • Middle: Bernard Campbell
    • High: Lee's Summit North

    Source: Heartland MLS as distributed by MLS GRID. This data may not be complete. We recommend contacting the local school district to confirm school assignments for this home.

    Get a cash offer in 3 minutes
    Find out how much your home could sell for in as little as 3 minutes with a no-obligation cash offer.
    Estimated market value

    $332,300

    Get a cash offer in 3 minutes
    Find out how much your home could sell for in as little as 3 minutes with a no-obligation cash offer.
    Estimated market value

    $332,300