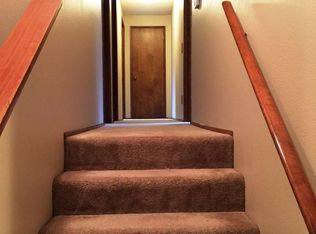
Move in ready daylight ranch. One owner home in great neighborhood! Two bedrooms and all amenities on main floor. Two bedrooms downstairs, which is plumbed and wired for potential second living quarters or ADU (buyer to verify). Wood burning fireplace up and down. Fantastic large deck overlooking fully fenced backyard with year round Chicken Creek. Less than five minutes to I-5, grocery store, and restaurants. Bus stop is two blocks away. Oversized driveway with room for RV parking. New roof, interior paint, and flooring. Large shed. 400 amp electrical service. Garage has 50 amp panel, utility tub, and urinal.Refrigerator stays.
Sold
$574,900
1312 NW Chikeric St, Vancouver, WA 98665
4beds
2,704sqft
Residential, Single Family Residence
Built in 1977
8,712 Square Feet Lot
$582,500 Zestimate®
$213/sqft
$3,205 Estimated rent
Home value
$582,500
$553,000 - $612,000
$3,205/mo
Zestimate® history
Owner options
List your home for rent
$3,205/mo
Rent Zestimate®
Find your next renter with Zillow Rental Manager. Plus, with online applications, you can quickly screen prospective tenants – for free.
$3,205/mo
Rent Zestimate®
Refinance and save
$3,507/mo
Est. payment
Refinancing to a lower rate could help reduce your monthly payments and save thousands over the life of the loan.
$3,507/mo
Est. payment
Explore your selling options
Work with a Zillow partner agent
Leverage their expertise and Zillow's premium Showcase listings to get your home seen by more buyers.
Get startedList with your own agent
Get your home in front of millions of buyers by listing it on Zillow.
Learn how to do itSell it yourself
Take full control of how buyers see your home on Zillow by listing For Sale by Owner (FSBO).
List your homeWhat's special
Zillow last checked:
Listing updated:
Listed by:
David Penman 360-608-7080,
Knipe Realty ERA Powered
Bought with:
Amelia Dixon, 22017670
John L. Scott Real Estate
Source: RMLS (OR),MLS#: 24679023
Facts & features
Interior
Bedrooms & bathrooms
- Bedrooms: 4
- Bathrooms: 3
- Full bathrooms: 3
- Main level bathrooms: 2
Rooms
- Room types: Bedroom 4, Laundry, Storage, Bedroom 2, Bedroom 3, Dining Room, Family Room, Kitchen, Living Room, Primary Bedroom
Primary bedroom
- Features: Bathroom
- Level: Main
Bedroom 2
- Level: Main
Bedroom 3
- Level: Lower
Bedroom 4
- Level: Lower
Dining room
- Level: Main
Family room
- Features: Fireplace
- Level: Lower
Kitchen
- Features: Dishwasher, Disposal, Free Standing Range, Free Standing Refrigerator
- Level: Main
Living room
- Features: Fireplace
- Level: Main
Heating
- Forced Air, Heat Pump, Fireplace(s)
Cooling
- Central Air, Heat Pump
Appliances
- Included: Dishwasher, Disposal, Free-Standing Range, Free-Standing Refrigerator, Microwave, Electric Water Heater, Tank Water Heater
Features
- Bathroom
- Flooring: Laminate, Wall to Wall Carpet
- Doors: Storm Door(s)
- Windows: Aluminum Frames, Double Pane Windows
- Basement: Daylight,Full
- Number of fireplaces: 2
- Fireplace features: Wood Burning
Interior area
- Total structure area: 2,704
- Total interior livable area: 2,704 sqft
Property
Parking
- Total spaces: 2
- Parking features: Driveway, On Street, RV Access/Parking, Garage Door Opener, Attached
- Attached garage spaces: 2
- Has uncovered spaces: Yes
Accessibility
- Accessibility features: Garage On Main, Main Floor Bedroom Bath, Utility Room On Main, Walkin Shower, Accessibility
Features
- Stories: 2
- Patio & porch: Deck, Patio, Porch
- Fencing: Fenced
- Has view: Yes
- View description: Creek/Stream
- Has water view: Yes
- Water view: Creek/Stream
- Waterfront features: Creek, Stream
- Body of water: Chicken Creek
Lot
- Size: 8,712 Square Feet
- Features: Gentle Sloping, Level, SqFt 7000 to 9999
Details
- Additional structures: RVParking, SeparateLivingQuartersApartmentAuxLivingUnit, Shednull
- Parcel number: 098468022
Construction
Type & style
- Home type: SingleFamily
- Architectural style: Daylight Ranch
- Property subtype: Residential, Single Family Residence
Materials
- Frame, Board & Batten Siding, Cedar, Wood Siding
- Foundation: Concrete Perimeter
- Roof: Composition
Condition
- Resale
- New construction: No
- Year built: 1977
Utilities & green energy
- Sewer: Public Sewer
- Water: Public
- Utilities for property: DSL
Community & HOA
HOA
- Has HOA: No
Location
- Region: Vancouver
Financial & listing details
- Price per square foot: $213/sqft
- Tax assessed value: $539,543
- Annual tax amount: $4,964
- Date on market: 8/3/2024
- Cumulative days on market: 45 days
- Listing terms: Cash,Conventional,FHA,VA Loan
- Road surface type: Paved
Price history
| Date | Event | Price |
|---|---|---|
| 10/10/2024 | Sold | $574,900$213/sqft |
Source:  RMLS (OR) #24679023 Report a problem RMLS (OR) #24679023 Report a problem | ||
| 9/18/2024 | Pending sale | $574,900$213/sqft |
Source: RMLS (OR) #24679023 Report a problem | ||
| 9/6/2024 | Price change | $574,900-3.4%$213/sqft |
Source: RMLS (OR) #24679023 Report a problem | ||
| 8/3/2024 | Listed for sale | $594,900$220/sqft |
Source: RMLS (OR) #24679023 Report a problem | ||
Public tax history
| Year | Property taxes | Tax assessment |
|---|---|---|
| 2025 | $5,603 +12.3% | $539,543 +14.4% |
| 2024 | $4,988 +0.5% | $471,767 -7.6% |
| 2023 | $4,964 +667.1% | $510,768 +9.8% |
| 2022 | $647 -7.1% | $465,285 +15.8% |
| 2021 | $696 +4% | $401,646 +15.1% |
| 2020 | $670 | $349,057 +0% |
| 2019 | $670 -0.7% | $348,943 +263% |
| 2018 | $674 -8.3% | $96,120 |
| 2017 | $735 -5.4% | $96,120 |
| 2016 | $777 -5.5% | $96,120 |
| 2015 | $823 +1.4% | $96,120 +3.8% |
| 2014 | $811 | $92,579 -33.2% |
| 2013 | $811 -32.1% | $138,544 +21.7% |
| 2012 | $1,195 +2.9% | $113,865 -12% |
| 2011 | $1,161 +6.9% | $129,352 |
| 2010 | $1,086 -9.9% | $129,352 -3.7% |
| 2009 | $1,205 | $134,255 -44.1% |
| 2008 | -- | $240,300 |
| 2007 | -- | $240,300 +50% |
| 2005 | -- | $160,200 |
| 2004 | -- | $160,200 +19.6% |
| 2001 | $1,990 +0.5% | $134,000 +0.7% |
| 2000 | $1,980 | $133,100 |
Find assessor info on the county website
Neighborhood: Hazel Dell South
Nearby homes
- $544,0003 bd3 ba2.7k sqft1308 NW Chikeric St, Vancouver, WA 98665Off Market
- $532,0004 bd3 ba2.1k sqft1316 NW Chikeric St, Vancouver, WA 98665Off Market
- $610,2006 bd3 ba2.9k sqft1322 NW Chikeric St, Vancouver, WA 98665Off Market
- $537,4004 bd2 ba1.4k sqft1320 NW Chikeric St, Vancouver, WA 98665Off Market
- $633,5003 bd2 ba2k sqft1212 NW 76th Cir, Vancouver, WA 98665Off Market
- $527,6003 bd2 ba2k sqft1317 NW Chikeric St, Vancouver, WA 98665Off Market
- $573,0003 bd2 ba1.4k sqft1304 NW Chikeric St, Vancouver, WA 98665Off Market
- $565,2003 bd2 ba1.3k sqft1311 NW Chikeric St, Vancouver, WA 98665Off Market
Nearby schools
GreatSchools rating
- 4/10Hazel Dell Elementary SchoolGrades: K-5Distance: 1 mi
- 4/10Jason Lee Middle SchoolGrades: 6-8Distance: 0.4 mi
- 2/10Hudson's Bay High SchoolGrades: 9-12Distance: 3.5 mi
Schools provided by the listing agent
- Elementary: Hazel Dell
- Middle: Jason Lee
- High: Hudsons Bay
Source: RMLS (OR). This data may not be complete. We recommend contacting the local school district to confirm school assignments for this home.
Get a cash offer in 3 minutes
Find out how much your home could sell for in as little as 3 minutes with a no-obligation cash offer.
Estimated market value
$582,500
Get a cash offer in 3 minutes
Find out how much your home could sell for in as little as 3 minutes with a no-obligation cash offer.
Estimated market value
$582,500
- Washington
- Clark County
- Vancouver
- 98665
- Hazel Dell South
- 1312 NW Chikeric St
