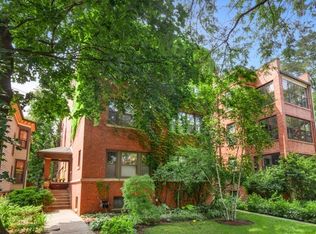
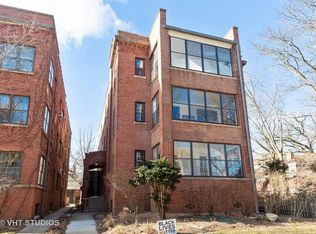
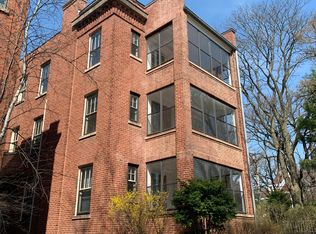
***Multiple offers received. Highest and Best Requested by Monday 9/2 at 12pm.*** RARELY available high 1st floor sunny east facing MOVE IN READY 3bed/2bath vintage home tucked away just a few blocks from downtown Evanston! This renovated 28' extra-wide jumbo red brick three flat offers a truly elegant and spacious floor plan that feels more like a home than a condo! The space has been tastefully renovated with an artist's attention to detail and luxury rarely found at this price point! You will love the mix of modern style and classic vintage charm...so many smart upgrades have already been done for you! A beautiful covered front entry with original quarter sawn oak front door opens to a large foyer overlooking the light living room with a wood burning fireplace and lots of windows. Large separate dining room opens to a pretty sunroom with new marble tile floor for all your plants. A true cook's kitchen has granite counters, stainless steel appliances and an original built-in hutch + a custom organized pantry with side by side washer/dryer. Center hall layout with three bedrooms and two baths all on one level. Wheelchair accessible full hall bath with bright white subway tile ROLL IN shower with custom glass enclosure. Primary bedroom has two closets, a gut rehabbed en-suite bath with soaker tub, subway tile shower and Toto toilet with washlet. Second bedroom makes a great guest suite and third bedroom is the perfect den or home office with tandem flex space. Private deck and common backyard slate patio with gas grill. Central AC, a HUGE basement storage space (13x13 with built-in shelves) plus a communal recreation area featuring a pool table, refrigerator and extra freezer, and one assigned parking space in back included. Gorgeous tree-lined street surrounded by historic homes. Walk to downtown Evanston's cafes, dining, Trader Joe's, Purple line, Metra or ride your bike to the Lake and beach. Gardeners have lots of opportunities here!
Closed
Zillow last checked:
Listing updated:
Bought with:
Emily McClintock, GRI
Baird & Warner
Source: MRED as distributed by MLS GRID,MLS#: 12457070
Price history
| Date | Event | Price |
|---|---|---|
| 1/8/2026 | Sold | $560,000$371/sqft |
Source: Public Record Report a problem | ||
| 10/30/2025 | Sold | $560,000+1.8%$371/sqft |
Source:  MRED as distributed by MLS GRID #12457070 Report a problem MRED as distributed by MLS GRID #12457070 Report a problem | ||
| 10/13/2025 | Pending sale | $550,000$365/sqft |
Source: MRED as distributed by MLS GRID #12457070 Report a problem | ||
| 9/2/2025 | Contingent | $550,000$365/sqft |
Source: MRED as distributed by MLS GRID #12457070 Report a problem | ||
| 8/28/2025 | Listed for sale | $550,000+19.6%$365/sqft |
Source: MRED as distributed by MLS GRID #12457070 Report a problem | ||
| 3/31/2022 | Sold | $460,000$305/sqft |
Source: MRED as distributed by MLS GRID #11309040 Report a problem | ||
| 3/26/2022 | Pending sale | $460,000$305/sqft |
Source: MRED as distributed by MLS GRID #11309040 Report a problem | ||
| 1/28/2022 | Contingent | $460,000$305/sqft |
Source: MRED as distributed by MLS GRID #11309040 Report a problem | ||
| 1/21/2022 | Listed for sale | $460,000+26%$305/sqft |
Source: MRED as distributed by MLS GRID #11309040 Report a problem | ||
| 5/29/2013 | Sold | $365,000-3.7%$242/sqft |
Source: Berkshire Hathaway HomeServices Koenig Rubloff #08278484_60201_1 Report a problem | ||
| 4/4/2013 | Price change | $379,000-5%$251/sqft |
Source: Jameson Sotheby's International Realty #08278484 Report a problem | ||
| 2/26/2013 | Listed for sale | $399,000+19.1%$265/sqft |
Source: Jameson Sotheby's International Realty #08278484 Report a problem | ||
| 5/10/2010 | Sold | $335,000-9.5%$222/sqft |
Source: Public Record Report a problem | ||
| 7/28/2006 | Sold | $370,000$245/sqft |
Source: Public Record Report a problem | ||
Get a cash offer in 3 minutes
Find out how much your home could sell for in as little as 3 minutes with a no-obligation cash offer.
Estimated market value
$583,300
