Nestled in the charming, gated community of Oakbriar, pride of ownership shows in this gorgeous, better than new (built in 2017) Modern Farmhouse style home w/ a loft (potential 4th bed) & no rear neighbors! Beautiful curb appeal w/ mediterranean style elevation & HOA maintained landscaping. Waterproof LVP flooring & can lighting. Inviting entry w/ chandelier. Great room w/ dining area & gathering area. Kitchen w/ island, pendant lighting, quartz countertops, ample white cabinetry w/ decorative hardware & roll-outs, under cabinet lights & SS appliances. Open stair rail leads to a loft/office/potential 4th bed. Spacious primary suite w/ large walk-in closet. Spa-like primary bath w/ 2 sink vanity w/ quartz counters, oval soaking tub w/ Piedrafina marble surround & glass enclosed shower w/ bench & Piedrafina marble surround. Upstairs laundry room. Powder room w/ upgraded lighting & framed mirror. Coat/under the stairs storage closet & plenty of linen cabinetry. Large, landscaped backyard w/ stamped concrete, pavers, artificial grass & multiple entertaining areas. Affordable Roseville utilities. Desirable RCSD schools, including Fiddyment Farm Elem., Cooley Middle School & new West Park High. Near a greenbelt & the beautiful Pleasant Grove Creek Bike Trail.
Closed
$605,000
1312 Oakbriar Cir, Roseville, CA 95747
4beds
1,845sqft
Single Family Residence
Built in 2017
4,364 Square Feet Lot
$609,100 Zestimate®
$328/sqft
$3,349 Estimated rent
Home value
$609,100
$560,000 - $664,000
$3,349/mo
Zestimate® history
Owner options
List your home for rent
$3,349/mo
Rent Zestimate®
Find your next renter with Zillow Rental Manager. Plus, with online applications, you can quickly screen prospective tenants – for free.
$3,349/mo
Rent Zestimate®
Refinance and save
$3,899/mo
Est. payment
Refinancing to a lower rate could help reduce your monthly payments and save thousands over the life of the loan.
$3,899/mo
Est. payment
Explore your selling options
Work with a Zillow partner agent
Leverage their expertise and Zillow's premium Showcase listings to get your home seen by more buyers.
Get startedList with your own agent
Get your home in front of millions of buyers by listing it on Zillow.
Learn how to do itSell it yourself
Take full control of how buyers see your home on Zillow by listing For Sale by Owner (FSBO).
List your homeWhat's special
Gated communityLandscaped backyardSpacious primary suiteUpstairs laundry roomArtificial grassLarge walk-in closetSpa-like primary bath
Zillow last checked:
Listing updated:
Listed by:
Jim Betley DRE #01419875 916-343-1618,
GUIDE Real Estate
Bought with:
Vincent Gonzales, DRE #01989452
Keller Williams Realty
Source: MetroList Services of CA,MLS#: 225035363Originating MLS: MetroList Services, Inc.
Facts & features
Interior
Bedrooms & bathrooms
- Bedrooms: 4
- Bathrooms: 3
- Full bathrooms: 2
- Partial bathrooms: 1
Rooms
- Room types: Loft, Master Bathroom, Master Bedroom, Dining Room, Possible Guest, Great Room, Kitchen, Laundry
Primary bathroom
- Features: Shower Stall(s), Double Vanity, Soaking Tub, Walk-In Closet(s), Window
Dining room
- Features: Dining/Living Combo
Kitchen
- Features: Pantry Cabinet, Quartz Counter, Slab Counter, Kitchen Island, Kitchen/Family Combo
Heating
- Central, Gas, Natural Gas
Cooling
- Central Air
Appliances
- Included: Free-Standing Gas Range, Gas Cooktop, Gas Plumbed, Gas Water Heater, Dishwasher, Disposal, Microwave, Plumbed For Ice Maker
- Laundry: Laundry Room, Upper Level, Inside Room
Features
- Flooring: Carpet, Simulated Wood, Tile
- Has fireplace: No
Interior area
- Total interior livable area: 1,845 sqft
Property
Parking
- Total spaces: 2
- Parking features: Attached, Garage Door Opener, Garage Faces Front
- Attached garage spaces: 2
Features
- Stories: 2
- Fencing: Fenced,Wood,Masonry
Lot
- Size: 4,364 Square Feet
- Features: Auto Sprinkler F&R, Grass Artificial, Landscape Back, Landscape Front, Low Maintenance
Details
- Parcel number: 401010042000
- Zoning description: Residential
- Special conditions: Standard
Construction
Type & style
- Home type: SingleFamily
- Architectural style: Mediterranean
- Property subtype: Single Family Residence
Materials
- Ceiling Insulation, Stucco, Frame, Wood
- Foundation: Slab
- Roof: Tile
Condition
- Year built: 2017
Details
- Builder name: Signature Homes
Utilities & green energy
- Sewer: Sewer Connected, Sewer Connected & Paid, In & Connected, Public Sewer
- Water: Public
- Utilities for property: Cable Available, Cable Connected, Public, Electric, Underground Utilities, Internet Available, Natural Gas Available, Natural Gas Connected, Sewer Connected
Community & HOA
HOA
- Has HOA: Yes
- Amenities included: None
- HOA fee: $105 monthly
Location
- Region: Roseville
Financial & listing details
- Price per square foot: $328/sqft
- Tax assessed value: $617,100
- Price range: $605K - $605K
- Date on market: 7/5/2025
Price history
| Date | Event | Price |
|---|---|---|
| 6/10/2025 | Sold | $605,000-1.6%$328/sqft |
Source: MetroList Services of CA #225035363 Report a problem | ||
| 5/22/2025 | Pending sale | $615,000$333/sqft |
Source: MetroList Services of CA #225035363 Report a problem | ||
| 4/24/2025 | Price change | $615,000-1.6%$333/sqft |
Source: MetroList Services of CA #225035363 Report a problem | ||
| 3/25/2025 | Listed for sale | $625,000+45%$339/sqft |
Source: MetroList Services of CA #225035363 Report a problem | ||
| 2/9/2018 | Sold | $431,000$234/sqft |
Source: Public Record Report a problem | ||
Public tax history
| Year | Property taxes | Tax assessment |
|---|---|---|
| 2026 | -- | $617,100 +19.7% |
| 2025 | $8,193 +2.2% | $515,661 +2% |
| 2024 | $8,018 +3% | $505,551 +2% |
| 2023 | $7,787 -1.4% | $495,639 +2% |
| 2022 | $7,899 +4.2% | $485,921 +7.3% |
| 2021 | $7,583 +8.9% | $452,790 +7% |
| 2020 | $6,961 | $423,000 -3.7% |
| 2019 | $6,961 +21.4% | $439,362 +46.7% |
| 2018 | $5,734 +114.3% | $299,493 +270.3% |
| 2017 | $2,675 +10.5% | $80,876 +2% |
| 2016 | $2,420 | $79,291 |
Find assessor info on the county website
Neighborhood: Fiddyment Farm
Nearby homes
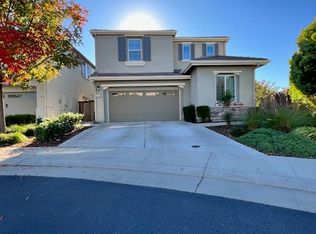
- $630,9004 bd3 ba1.8k sqft1304 Oakbriar Cir, Roseville, CA 95747Off Market
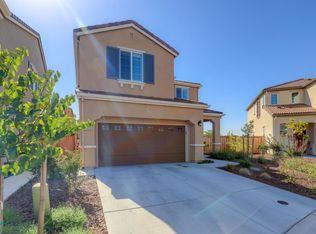
- $557,6003 bd3 ba1.6k sqft1320 Oakbriar Cir, Roseville, CA 95747Off Market
- $600,5004 bd2 ba1.8k sqft1296 Oakbriar Cir, Roseville, CA 95747Off Market
- $587,7004 bd2 ba1.8k sqft1328 Oakbriar Cir, Roseville, CA 95747Off Market
- $611,9004 bd3 ba1.9k sqft1288 Oakbriar Cir, Roseville, CA 95747Off Market
- $615,5004 bd3 ba1.9k sqft1336 Oakbriar Cir, Roseville, CA 95747Off Market
- $619,5003 bd3 ba1.6k sqft1321 Oakbriar Cir, Roseville, CA 95747Off Market
- $617,5004 bd3 ba1.9k sqft1329 Oakbriar Cir, Roseville, CA 95747Off Market
Nearby schools
GreatSchools rating
- 6/10Fiddyment FarmGrades: K-5Distance: 0.9 mi
- 8/10Robert C. Cooley Middle SchoolGrades: 6-8Distance: 1.1 mi
- 7/10West Park HighGrades: 9-12Distance: 1.2 mi
Get a cash offer in 3 minutes
Find out how much your home could sell for in as little as 3 minutes with a no-obligation cash offer.
Estimated market value
$609,100
Get a cash offer in 3 minutes
Find out how much your home could sell for in as little as 3 minutes with a no-obligation cash offer.
Estimated market value
$609,100
- California
- Placer County
- Roseville
- 95747
- Fiddyment Farm
- 1312 Oakbriar Cir
Nearby cities
Nearby neighborhoods
Nearby zip codes
Other Roseville Topics
