NEW PRICE! Discover the most spacious 2-bedroom townhome in Winter Garden! Unlike most 2-bedroom homes in the area averaging around 1,250 square feet, this 1,620-square-foot residence features a versatile loft space that’s ideal for a home office, guest area, or bonus living zone. Built in 2020 and meticulously maintained by its original owner, every detail and upgrade was carefully selected in collaboration with the builder to elevate comfort, functionality, and style. This home seamlessly blends comfort with an open-concept floor plan and high-end finishes throughout. Step inside to a spacious floor plan, where natural light fills the living and dining areas, thanks to large energy-efficient windows. With soaring 10 ft. ceilings, it enhances the open and airy feel. The chef’s kitchen features granite countertops, a stylish subway tile backsplash, stainless steel appliances, a large island, ample cabinet space, and a walk-in pantry. A large storage closet under the stairs provides additional convenience. Upstairs, a versatile loft space offers the perfect spot for a home office, media area, or reading nook. Both bedrooms include en suite bathrooms, each featuring designer tile inlays in the showers for a luxurious touch. The primary suite boasts a large walk-in closet, dual sinks with granite countertops, and a seamless glass walk-in shower. The laundry room is conveniently located on the first floor and comes equipped with a front-load washer and dryer. Outside, the private courtyard with brick pavers and privacy fencing creates a serene retreat, leading to the detached two-car garage. This home stands out not only for its prime location but also for the exceptional care and attention to detail by its seller, ensuring it remains in pristine condition. Nestled just minutes from downtown Winter Garden, scenic biking trails on the West Orange Trail, top-rated schools, major highways, shopping, dining, and local attractions, this townhome is a rare find. Schedule your showing today!
Sold for $388,000
$388,000
1312 PAINTED BUNTING AVENUE, WINTER GARDEN, FL 34787
2beds
1,620sqft
Townhouse
Built in 2020
2,997 Square Feet Lot
$385,300 Zestimate®
$240/sqft
$2,520 Estimated rent
Home value
$385,300
$351,000 - $424,000
$2,520/mo
Zestimate® history
Owner options
List your home for rent
$2,520/mo
Rent Zestimate®
Find your next renter with Zillow Rental Manager. Plus, with online applications, you can quickly screen prospective tenants – for free.
$2,520/mo
Rent Zestimate®
Refinance and save
$3,196/mo
Est. payment
Refinancing to a lower rate could help reduce your monthly payments and save thousands over the life of the loan.
$3,196/mo
Est. payment
Explore your selling options
Work with a Zillow partner agent
Leverage their expertise and Zillow's premium Showcase listings to get your home seen by more buyers.
Get startedList with your own agent
Get your home in front of millions of buyers by listing it on Zillow.
Learn how to do itSell it yourself
Take full control of how buyers see your home on Zillow by listing For Sale by Owner (FSBO).
List your homeWhat's special
Detached two-car garageLarge islandLuxurious touchPrivate courtyardVersatile loft spaceGranite countertopsHigh-end finishes
Zillow last checked:
Listing updated:
Listed by:
Gavin Hatch 407-431-2304,
SERHANT 646-480-7665
Bought with:
Jared Jones, PA, 3332838
EXP REALTY LLC
Source: Stellar MLS,MLS#: O6289493 Originating MLS: Orlando Regional
Originating MLS: Orlando Regional
Facts & features
Interior
Bedrooms & bathrooms
- Bedrooms: 2
- Bathrooms: 3
- Full bathrooms: 2
- 1/2 bathrooms: 1
Primary bedroom
- Features: En Suite Bathroom, Walk-In Closet(s)
- Level: Second
Kitchen
- Features: Granite Counters, Pantry
- Level: First
Living room
- Level: First
Heating
- Central, Electric, None
Cooling
- Central Air
Appliances
- Included: Dishwasher, Disposal, Dryer, Electric Water Heater, Microwave, Range, Refrigerator, Washer
- Laundry: Laundry Room
Features
- High Ceilings, In Wall Pest System, Open Floorplan, PrimaryBedroom Upstairs, Stone Counters, Thermostat, Walk-In Closet(s)
- Flooring: Carpet, Ceramic Tile, Luxury Vinyl
- Windows: Window Treatments
- Has fireplace: No
- Common walls with other units/homes: End Unit
Interior area
- Total structure area: 2,997
- Total interior livable area: 1,620 sqft
Property
Parking
- Total spaces: 2
- Parking features: Driveway, Garage Door Opener, Garage Faces Rear
- Garage spaces: 2
- Has uncovered spaces: Yes
Features
- Levels: Two
- Stories: 2
- Patio & porch: Front Porch, Patio
- Exterior features: Courtyard, Irrigation System, Lighting, Rain Gutters, Sidewalk
- Fencing: Vinyl
Lot
- Size: 2,997 Square Feet
- Residential vegetation: Mature Landscaping
Details
- Parcel number: 202227510101280
- Zoning: PUD
- Special conditions: None
Construction
Type & style
- Home type: Townhouse
- Architectural style: Craftsman
- Property subtype: Townhouse
Materials
- Block, Stucco
- Foundation: Slab
- Roof: Shingle
Condition
- New construction: No
- Year built: 2020
Details
- Builder model: Foxtail
- Builder name: Pulte
Utilities & green energy
- Sewer: Public Sewer
- Water: Public
- Utilities for property: BB/HS Internet Available, Cable Connected, Electricity Connected, Phone Available, Sewer Connected, Street Lights, Underground Utilities, Water Connected
Community & HOA
Community
- Features: Community Mailbox, Park, Playground, Pool, Sidewalks
- Pet fee: $0 monthly
- Subdivision: LONGLEAF/OAKLAND REP
HOA
- Has HOA: Yes
- Amenities included: Playground, Pool
- Services included: Community Pool, Maintenance Structure, Maintenance Grounds
- HOA fee: $402 monthly
- HOA name: Triad Association Management
- HOA phone: 352-602-4803
Location
- Region: Oakland
Financial & listing details
- Price per square foot: $240/sqft
- Tax assessed value: $339,556
- Annual tax amount: $3,979
- Date on market: 3/13/2025
- Cumulative days on market: 86 days
- Listing terms: Cash,Conventional,FHA,VA Loan
- Ownership: Fee Simple
- Total actual rent: 0
- Electric utility on property: Yes
- Road surface type: Paved
Price history
| Date | Event | Price |
|---|---|---|
| 7/3/2025 | Sold | $388,000$240/sqft |
Source:  Stellar MLS #O6289493 Report a problem Stellar MLS #O6289493 Report a problem | ||
| 6/9/2025 | Pending sale | $388,000$240/sqft |
Source: Stellar MLS #O6289493 Report a problem | ||
| 5/21/2025 | Price change | $388,000-1.5%$240/sqft |
Source: Stellar MLS #O6289493 Report a problem | ||
| 5/9/2025 | Price change | $394,000-1.3%$243/sqft |
Source: Stellar MLS #O6289493 Report a problem | ||
| 4/3/2025 | Price change | $399,000-0.3%$246/sqft |
Source: Stellar MLS #O6289493 Report a problem | ||
| 3/13/2025 | Listed for sale | $400,000+45.1%$247/sqft |
Source: Stellar MLS #O6289493 Report a problem | ||
| 2/21/2020 | Sold | $275,600$170/sqft |
Source: Public Record Report a problem | ||
Public tax history
| Year | Property taxes | Tax assessment |
|---|---|---|
| 2024 | $3,980 +6.1% | $260,346 +3% |
| 2023 | $3,751 +3.2% | $252,763 +3% |
| 2022 | $3,634 +1.3% | $245,401 +3% |
| 2021 | $3,588 +680.2% | $238,253 +853% |
| 2020 | $460 -1.4% | $25,000 |
| 2019 | $467 | $25,000 |
Find assessor info on the county website
Neighborhood: 34787
Nearby homes
- $443,200-- bd-- ba1.9k sqft1314 Painted Bunting Ave, Oakland, FL 34787Off Market
- $427,7004 bd3 ba1.8k sqft1310 Painted Bunting Ave, Oakland, FL 34787Off Market

- $404,0003 bd3 ba1.6k sqft1316 Painted Bunting Ave, Oakland, FL 34787Sold
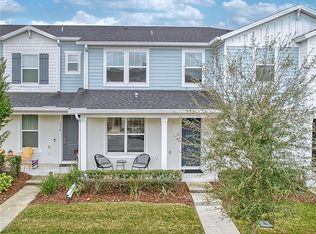
- $380,0002 bd3 ba1.4k sqft1308 Painted Bunting Ave, Oakland, FL 34787Sold

- $350,0002 bd3 ba1.4k sqft1318 Painted Bunting Ave, Oakland, FL 34787Sold
- $371,200-- bd-- ba1.6k sqft1306 Painted Bunting Ave, Oakland, FL 34787Off Market
- $409,200-- bd-- ba1.7k sqft1304 Painted Bunting Ave, Oakland, FL 34787Off Market
- $386,100-- bd-- ba1.6k sqft1320 Painted Bunting Ave, Oakland, FL 34787Off Market
Nearby schools
GreatSchools rating
- 9/10Tildenville Elementary SchoolGrades: PK-5Distance: 1.8 mi
- 4/10Lakeview Middle SchoolGrades: 6-9Distance: 2.1 mi
- 7/10West Orange High SchoolGrades: 9-12Distance: 4.1 mi
Schools provided by the listing agent
- Elementary: Tildenville Elem
- Middle: Lakeview Middle
- High: West Orange High
Source: Stellar MLS. This data may not be complete. We recommend contacting the local school district to confirm school assignments for this home.
Get a cash offer in 3 minutes
Find out how much your home could sell for in as little as 3 minutes with a no-obligation cash offer.
Estimated market value
$385,300
Get a cash offer in 3 minutes
Find out how much your home could sell for in as little as 3 minutes with a no-obligation cash offer.
Estimated market value
$385,300
- Florida
- Orange County
- Oakland
- 34787
- 1312 PAINTED BUNTING AVENUE
Nearby cities
Nearby zip codes
Other Oakland Topics
