Skip main navigation
Off market
Street View
  • $1,001,400

    1312 Parkwood Ct, McKinney, TX 75072

    4beds
    4baths
    3,995sqft
    SingleFamily
    Built in 2000
    10,018 Square Feet Lot
    $1,001,400 Zestimate®
    $251/sqft
    $5,313 Estimated rent

    Home value

    $1,001,400

    $931,000 - $1.08M

    $5,313/mo

    Zestimate® history
    Loading
    Loading...

    Owner options

    List your home for rent

    $5,313/mo

    Rent Zestimate®

    Find your next renter with Zillow Rental Manager. Plus, with online applications, you can quickly screen prospective tenants – for free.

    Learn more

    $5,313/mo

    Rent Zestimate®

    Refinance and save

    $6,580/mo

    Est. payment

    Refinancing to a lower rate could help reduce your monthly payments and save thousands over the life of the loan.

    See today's rates

    $6,580/mo

    Est. payment

    Explore your selling options

    Work with a Zillow partner agent

    Leverage their expertise and Zillow's premium Showcase listings to get your home seen by more buyers.

    Get started

    List with your own agent

    Get your home in front of millions of buyers by listing it on Zillow.

    Learn how to do it

    Sell it yourself

    Take full control of how buyers see your home on Zillow by listing For Sale by Owner (FSBO).

    List your home

    What's special

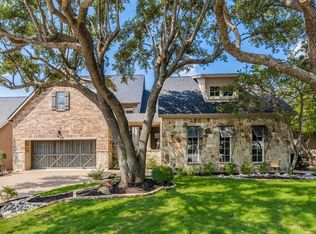
    Custom Mediterranean stucco home with lake and golf course views on a cul-de-sac.This home welcomes you in with a private landscaped courtyard, wrought iron entry gate and solid wood front door. Inside, this home offers neutral tile flooring, crown molding, walls of windows from floor to ceiling, elegant staircase with wrought iron balustrades and wood railing that wrap around the second floor.The FORMAL LIVING room and dining room offer custom paint, recessed lighting, decorative chandelier, recessed lighting, crown molding, tile flooring, chair railing and spectacular views of the lake.The FAMILY ROOM offers an arched entry, wall of windows with views of the pool and lake, raised ceiling, hand textured walls with custom paint, carved masonry fireplace, recessed lighting, built-in entertainment center and ceiling fan.The KITCHEN is a cooks dream with lots of countertop space and custom cabinets. Elegant granite on countertops, display glass cabinets, stainless steel appliances, hardwood flooring and center island with breakfast bar.The MASTER BEDROOM and bath is a spa retreat. The master bedroom is large with sitting area, raised ceiling, crown molding, built-in dresser, and ceiling fan.The MASTER BATH offers tile flooring, vaulted ceiling, custom walk-in shower with rounded wall and frosted glass window, separate vanities, textured walls, built-in dresser, art niche and large walk-in closets with direct access to the utility room.The STUDY offers french door entry, crown molding, a wall of built-in cabinets, shelves, desk, a balcony overlooking the courtyard, and step-down private bath.The upstairs GAMEROOM offers a wet bar with built in cabinets, refrigerator and a balcony with the best views of the lake and backyard. Adjoining the gameroom is an office loft with a built-in desk, shelves and cabinets.A unique bonus to this home is the rotunda loft area with built-in wall cabinets and a mural dome ceiling.The BACKYARD features wrought iron fence, built-in grill, lush landscaping, covered patio, flagstone patio, heated pool and spa with fountain overlooking the lake and golf course. Located in the exclusive neighborhood of Woodland Bridge, this home enjoys all the amenities of Stonebridge Ranch.

    This property is not currently displayed as for sale or rent on Zillow. This may be different from what's on other websites or public sources.
    Facts & features

    Interior

    Bedrooms & bathrooms
    • Bedrooms: 4
    • Bathrooms: 4.5
    Features
    • Has fireplace: Yes
    • Fireplace features: Electric
    Interior area
    • Total interior livable area: 3,995 sqft

    Property

    Parking
    • Total spaces: 3
    • Parking features: Garage - Attached
    Features
    • Has spa: Yes
    • On waterfront: Yes
    Lot
    • Size: 10,018 Square Feet
    Details
    • Parcel number: R396500B00101

    Construction

    Type & style
    • Home type: SingleFamily
    Condition
    • Year built: 2000

    Community & HOA

    HOA
    • Has HOA: Yes
    • HOA fee: $62 monthly
    Location
    • Region: Mckinney

    Financial & listing details

    • Price per square foot: $251/sqft
    • Tax assessed value: $942,107
    • Annual tax amount: $14,691

    Price history

    DateEventPrice
    8/13/2012Sold--
    Source: Agent Provided Report a problem
    7/15/2012Pending sale$499,000$125/sqft
    Source: Keller Williams - Allen #11763345 Report a problem
    6/26/2012Price change$499,000-5.7%$125/sqft
    Source: Keller Williams - Allen #11763345 Report a problem
    6/18/2012Price change$529,000-1.1%$132/sqft
    Source: Keller Williams - Allen #11763345 Report a problem
    5/3/2012Price change$535,000-0.7%$134/sqft
    Source: Keller Williams - Allen #11763345 Report a problem
    12/15/2011Listed for sale$538,995$135/sqft
    Source: Keller Williams - Allen #11669839 Report a problem
    11/11/2011Pending sale$538,995$135/sqft
    Source: Keller Williams - Allen #11669839 Report a problem
    10/10/2011Listed for sale$538,995$135/sqft
    Source: Keller Williams Realty Allen #11669839 Report a problem

    Public tax history

    YearProperty taxesTax assessment
    2025$14,691 +0.4%$942,107 +3.5%
    2024$14,638 +8.6%$910,671 +9.6%
    2023$13,480 -7.3%$831,081 +10%
    2022$14,545 +2.6%$755,528 +10%
    2021$14,179 -0.4%$686,844 +4.8%
    2020$14,235 +3.1%$655,547 +4.1%
    2019$13,803 -5.6%$629,839 -0.8%
    2018$14,629 +10.4%$634,736 +7%
    2017$13,245 $593,182 +3.9%
    2016$13,245 +5.6%$570,733 +13.7%
    2015$12,541 $502,031 +0.2%
    2014$12,541 $501,268 +1.2%
    2013-- $495,254 +1.4%
    2012-- $488,506 +4.4%
    2011-- $467,730 -0.8%
    2010-- $471,639 -8.3%
    2009-- $514,308 -2.3%
    2008-- $526,529 -2.9%
    2007-- $542,516 +0.6%
    2006-- $539,199 -6.2%
    2005-- $574,919 +6.7%
    2004-- $539,036 -2.4%
    2003-- $552,044 -1.6%
    2002-- $560,951 -7.5%
    2001-- $606,562
    Find assessor info on the county website

    Neighborhood: Stonebridge Ranch

    Nearby schools

    GreatSchools rating
    Get a cash offer in 3 minutes
    Find out how much your home could sell for in as little as 3 minutes with a no-obligation cash offer.
    Estimated market value
    $1,001,400
    Get a cash offer in 3 minutes
    Find out how much your home could sell for in as little as 3 minutes with a no-obligation cash offer.
    Estimated market value
    $1,001,400