Skip main navigation
Off market
  • $523,300

    1312 Parsons Ave, Castle Rock, CO 80104

    3beds
    2,070sqft
    SingleFamily
    Built in 1999
    5,227 Square Feet Lot
    $523,300 Zestimate®
    $253/sqft
    $3,090 Estimated rent

    Home value

    $523,300

    $497,000 - $549,000

    $3,090/mo

    Zestimate® history
    Loading
    Loading...

    Owner options

    List your home for rent

    $3,090/mo

    Rent Zestimate®

    Find your next renter with Zillow Rental Manager. Plus, with online applications, you can quickly screen prospective tenants – for free.

    Learn more

    $3,090/mo

    Rent Zestimate®

    Refinance and save

    $3,143/mo

    Est. payment

    Refinancing to a lower rate could help reduce your monthly payments and save thousands over the life of the loan.

    See today's rates

    $3,143/mo

    Est. payment

    Explore your selling options

    Work with a Zillow partner agent

    Leverage their expertise and Zillow's premium Showcase listings to get your home seen by more buyers.

    Get started

    List with your own agent

    Get your home in front of millions of buyers by listing it on Zillow.

    Learn how to do it

    Sell it yourself

    Take full control of how buyers see your home on Zillow by listing For Sale by Owner (FSBO).

    List your home

    What's special

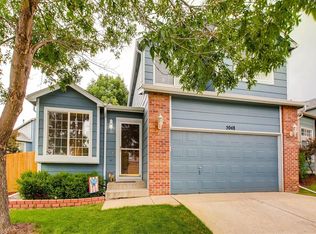
    Plenty of extras for a 1st time buyer in this 4 Bed, 3.5 Bath 1999 Founders Village 2-Story. Just professionally cleaned and move in ready. Fabulous vaulted ceiling, open floor plan with dual-sided gas fireplace, beautiful cappuccino birch real hardwoods, ceramic tile kitchen/dining area and living room carpet. Over-sized windows provide an open feel to outside. Spacious kitchen with ice/water dispensing refrigerator, glass top stove and dishwasher/garbage disposal and convenient bath. Large master suite with 5-piece master bath and generous walk-in closet. 2 additional upper bedrooms or home office space with hardwoods and additional separate full bath. Fully finished basement with ample storage spaces, 2nd gas fireplace perfect as a 4th bedroom, guest room, man-cave or craft/hobby area. Basement boasts yet a 4th full bath with jetted tub and ceiling heat lamp. Laundry room with LG front load washer and dryer are included. Step out back onto the large Trex deck to relax or Bar-B-Que. Low maintenance, tiered/level back yard makes mowing this property a breeze. Small metal shed provided for yard tool storage. Yard is equipped with programmable sprinkler system covering front & back. 2 car garage with outside door-code access also includes an upright deep freezer, small work bench and lots of pegboard. Radon Mitigation System already installed, New Attic Insulation, New Roof and Trex Deck 2016, New H2O Htr 2019, New Expansion Tank 2020. Quick access to Castle Rock extensive walking/biking trails, Shopping, Restaurants and DTC. Please adhere to all mandated Covid-19 regulations, procedures and practices.

    This property is off market, which means it's not currently listed for sale or rent on Zillow. This may be different from what's available on other websites or public sources.

    Facts & features

    Interior

    Bedrooms & bathrooms
    • Bedrooms: 3
    • Bathrooms: 4
    • Full bathrooms: 3
    • 1/2 bathrooms: 1
    Heating
    • Forced air, Gas
    Cooling
    • Central
    Appliances
    • Included: Dishwasher, Dryer, Freezer, Garbage disposal, Washer
    Features
    • Ceiling Fan(s), Breakfast Nook, Eat-in Kitchen, Open Floorplan, Master Suite, Five Piece Bath
    • Flooring: Carpet, Hardwood
    • Basement: Finished
    • Has fireplace: Yes
    • Fireplace features: Family Room
    Interior area
    • Total interior livable area: 2,070 sqft
    • Finished area below ground: 518.00

    Property

    Parking
    • Total spaces: 2
    • Parking features: Garage - Attached
    Features
    • Exterior features: Other
    Lot
    • Size: 5,227 Square Feet
    Details
    • Parcel number: 250717208020

    Construction

    Type & style
    • Home type: SingleFamily
    Materials
    • Frame
    • Roof: Composition
    Condition
    • Year built: 1999

    Utilities & green energy

    • Sewer: Public Sewer
    • Water: Public

    Community & HOA

    HOA
    • Has HOA: Yes
    • Amenities included: Clubhouse, Pool
    • Services included: Trash, Maintenance Grounds
    • HOA fee: $16 monthly
    Location
    • Region: Castle Rock

    Financial & listing details

    • Price per square foot: $253/sqft
    • Tax assessed value: $539,170
    • Annual tax amount: $5,480

    Price history

    DateEventPrice
    9/2/2020Sold$407,700-1.8%$197/sqft
    Source: Public Record Report a problem
    7/27/2020Pending sale$415,000$200/sqft
    Source: Re/max Alliance #7931483 Report a problem
    7/14/2020Price change$415,000-2.3%$200/sqft
    Source: Re/max Alliance #7931483 Report a problem
    6/27/2020Listed for sale$424,900+112.5%$205/sqft
    Source: Re/max Alliance #7931483 Report a problem
    6/9/2013Listing removed$1,800$1/sqft
    Source: Woodruff Property Management, LLC Report a problem
    5/16/2013Listed for rent$1,800$1/sqft
    Source: Woodruff Property Management, LLC Report a problem
    4/13/2012Sold$200,000-2.4%$97/sqft
    Source: Public Record Report a problem
    10/29/2011Listed for sale$205,000$99/sqft
    Source: Equity Colorado #1046315 Report a problem
    1/7/2003Sold$205,000+35.6%$99/sqft
    Source: Public Record Report a problem
    1/27/2000Sold$151,133$73/sqft
    Source: Public Record Report a problem

    Public tax history

    YearProperty taxesTax assessment
    2025$5,480 -0.6%$33,700 -9%
    2024$5,512 +31.7%$37,040 -1%
    2023$4,186 -1.8%$37,410 +41.5%
    2022$4,262 $26,440 -2.8%
    2021-- $27,190 +5%
    2020$4,056 +14.5%$25,890
    2019$3,543 $25,890 +15.4%
    2018$3,543 +3.9%$22,430
    2017$3,410 +139.8%$22,430 +14.8%
    2016$1,422 -50.6%$19,530
    2015$2,880 +23.3%$19,530 +28.4%
    2014$2,337 $15,210
    2013-- $15,210 -7.6%
    2012-- $16,460
    2011-- $16,460 -10.3%
    2010-- $18,340 +2.5%
    2009$1,362 $17,890
    2008-- $17,890 -0.2%
    2007-- $17,920
    2006$2,725 +15.8%$17,920 +8.8%
    2004$2,354 -62.5%$16,470 +3.5%
    2003$6,269 $15,920 +8.2%
    2002-- $14,710 +9.5%
    2001$1,759 $13,430
    Find assessor info on the county website

    Neighborhood: 80104

    Nearby schools

    GreatSchools rating
    Schools provided by the listing agent
    • Elementary: Rock Ridge
    • Middle: Mesa
    • High: Douglas County
    • District: Douglas RE-1

    Source: The MLS. This data may not be complete. We recommend contacting the local school district to confirm school assignments for this home.

    Get a cash offer in 3 minutes
    Find out how much your home could sell for in as little as 3 minutes with a no-obligation cash offer.
    Estimated market value
    $523,300
    Get a cash offer in 3 minutes
    Find out how much your home could sell for in as little as 3 minutes with a no-obligation cash offer.
    Estimated market value
    $523,300