This TA French custom property is situated in the Champagne Hills gated section of Vintage Oaks on a premium cul-de-sac lot. It spans 2.42 acres, offering breathtaking views and a sense of privacy. The home has a chef's kitchen with high-end appliances, including Kitchen Aid double ovens with a warming drawer, a Wolf 6-burner cooktop with griddle, and a Thermador vent hood. There's a breakfast bar and a large dining room for entertaining. The master bedroom features his and her closets with mirrors and lights. The master bathroom has a three-panel full-sized mirror and a coffee bar with a drink refrigerator and storage cabinet. A main level utility room with a sink makes household chores easier. The fourth bedroom can function as an office with a built-in queen trundle bed and custom built-ins. Upstairs there are two additional bedrooms with a jack-and-jill bathroom along with a game/media room that features four built-in theatre seats, a bar with leathered granite counters, a live-edge cedar bar top, an ice maker, a wine fridge, and a copper sink. The oversized three-car garage includes an additional golf cart/workshop garage with an EV plug-in. The backyard is designed as a paradise with a built-in pool & spa, two patios (one with a tongue & groove ceiling), two firepits (one gas-plumed and one wood-burning), and half-ownership in a seasonal spring-fed pond. The property includes an outdoor kitchen equipped with a BBQ, cooktop, sink, and built-in ice chest. The landscape has metal pipe ranch fencing with gates and invisible dog fencing, as well as full gutters. The eaves are wired for Christmas lights, adding a festive touch. The trees have been enhanced with a "vista" tree-trimming process to provide expansive breathtaking views. This luxury home offers a range of premium amenities and thoughtful design details, ideal for those seeking comfort, entertainment, and outdoor enjoyment.
Closed
Price Unknown
1312 Pinot Grigio, New Braunfels, TX 78132
4beds
4,035sqft
Single Family Residence
Built in 2016
2.42 Acres Lot
$1,492,300 Zestimate®
$--/sqft
$5,552 Estimated rent
Home value
$1,492,300
$1.40M - $1.58M
$5,552/mo
Zestimate® history
Owner options
List your home for rent
$5,552/mo
Rent Zestimate®
Find your next renter with Zillow Rental Manager. Plus, with online applications, you can quickly screen prospective tenants – for free.
$5,552/mo
Rent Zestimate®
Refinance and save
$1,238/mo
Est. payment
Refinancing to a lower rate could help reduce your monthly payments and save thousands over the life of the loan.
$1,238/mo
Est. payment
Explore your selling options
Work with a Zillow partner agent
Leverage their expertise and Zillow's premium Showcase listings to get your home seen by more buyers.
Get startedList with your own agent
Get your home in front of millions of buyers by listing it on Zillow.
Learn how to do itSell it yourself
Take full control of how buyers see your home on Zillow by listing For Sale by Owner (FSBO).
List your homeWhat's special
Zillow last checked:
Listing updated:
Listed by:
Shelby Renfeld (210)493-3030,
Keller Williams Heritage
Bought with:
Angela Walls, TREC #0477232
CENTURY 21 River & Ridge
Source: Central Texas MLS,MLS#: 541531 Originating MLS: Four Rivers Association of REALTORS
Originating MLS: Four Rivers Association of REALTORSFacts & features
Interior
Bedrooms & bathrooms
- Bedrooms: 4
- Bathrooms: 3
- Full bathrooms: 3
Primary bedroom
- Level: Main
- Dimensions: 18x16
Bedroom 2
- Level: Upper
- Dimensions: 15x13
Bedroom 3
- Level: Upper
- Dimensions: 16x14
Bedroom 4
- Level: Main
- Dimensions: 15x15
Primary bathroom
- Level: Main
- Dimensions: 13x15
Bathroom
- Level: Main
- Dimensions: 12x5
Bathroom
- Level: Upper
- Dimensions: 10x10
Breakfast room nook
- Level: Main
- Dimensions: 9x10
Dining room
- Level: Main
- Dimensions: 17x14
Entry foyer
- Level: Main
- Dimensions: 12x9
Game room
- Level: Upper
- Dimensions: 20x24
Kitchen
- Level: Main
- Dimensions: 17x17
Laundry
- Level: Main
- Dimensions: 9x10
Living room
- Level: Main
- Dimensions: 20x20
Other
- Level: Main
- Dimensions: 6x6
Workshop
- Level: Main
- Dimensions: 26x9
Heating
- Central, Electric, Fireplace(s), Heat Pump, Propane, Multiple Heating Units, Zoned
Cooling
- Central Air, Electric, Heat Pump, 2 Units, Zoned
Appliances
- Included: Convection Oven, Double Oven, Dishwasher, Gas Cooktop, Disposal, Multiple Water Heaters, Plumbed For Ice Maker, Propane Water Heater, Range Hood, Tankless Water Heater, Wine Refrigerator, Some Electric Appliances, Some Gas Appliances, Built-In Oven, Cooktop, Microwave, Water Softener Owned
- Laundry: Washer Hookup, Electric Dryer Hookup, Inside, Laundry in Utility Room, Main Level, Laundry Room, Laundry Tub, Sink
Features
- Attic, Beamed Ceilings, Bookcases, Tray Ceiling(s), Ceiling Fan(s), Carbon Monoxide Detector, Crown Molding, Cathedral Ceiling(s), Dining Area, Dry Bar, Coffered Ceiling(s), Separate/Formal Dining Room, Double Vanity, Entrance Foyer, Game Room, High Ceilings, His and Hers Closets, Primary Downstairs, MultipleDining Areas, Main Level Primary, Murphy Bed
- Flooring: Carpet, Ceramic Tile, Wood
- Windows: Double Pane Windows, Window Treatments
- Attic: Access Only,Pull Down Stairs,Partially Floored
- Number of fireplaces: 1
- Fireplace features: Gas, Gas Starter, Living Room, Masonry, Propane, Stone, Wood Burning
Interior area
- Total interior livable area: 4,035 sqft
Property
Parking
- Total spaces: 3
- Parking features: Attached, Circular Driveway, Door-Multi, Garage, Golf Cart Garage, Garage Door Opener, Oversized, Garage Faces Side
- Attached garage spaces: 3
- Has uncovered spaces: Yes
Features
- Levels: Two
- Stories: 2
- Patio & porch: Balcony, Bar, Covered, Patio, Porch
- Exterior features: Balcony, Covered Patio, Fire Pit, Gas Grill, Lighting, Outdoor Grill, Outdoor Kitchen, Porch, Patio, Private Yard, Rain Gutters, Water Feature
- Has private pool: Yes
- Pool features: Community, Fenced, Heated, In Ground, Private, Pool Sweep, Pool/Spa Combo, Waterfall
- Has spa: Yes
- Spa features: Heated, In Ground
- Fencing: Back Yard,Gate,Invisible,Partial,Pipe
- Has view: Yes
- View description: Pond, Creek/Stream, Seasonal View, Pool
- Has water view: Yes
- Water view: Pond,Creek/Stream
- Body of water: Creek-Seasonal,Pond/Stock Tank
Lot
- Size: 2.42 Acres
- Topography: Sloping
- Residential vegetation: Partially Wooded
Details
- Parcel number: 380925
Construction
Type & style
- Home type: SingleFamily
- Architectural style: Hill Country,Traditional
- Property subtype: Single Family Residence
Materials
- Blown-In Insulation, Foam Insulation, HardiPlank Type, Plaster, Stone Veneer, Stucco, Wood Siding
- Foundation: Slab
- Roof: Metal
Condition
- Resale
- Year built: 2016
Details
- Builder name: TA French
Utilities & green energy
- Sewer: Aerobic Septic, Septic Needed, Septic Tank
- Water: Public
- Utilities for property: Electricity Available, High Speed Internet Available, Trash Collection Private
Green energy
- Energy efficient items: Appliances, Construction, HVAC, Insulation, Thermostat, Windows
Community & HOA
Community
- Features: Barbecue, Basketball Court, Clubhouse, Dog Park, Fitness Center, Kitchen Facilities, Playground, Park, Sauna, Sport Court(s), Tennis Court(s), Trails/Paths, Community Pool, Gated
- Security: Gated Community, Prewired, Security System Owned, Controlled Access, Smoke Detector(s)
- Subdivision: Vintage Oaks The Vineyard 4
HOA
- Has HOA: Yes
- HOA fee: $1,238 annually
- HOA name: Vintage Oaks Property Owners Association
- HOA phone: 830-267-4651
Location
- Region: New Braunfels
Financial & listing details
- Tax assessed value: $1,513,080
- Date on market: 4/25/2024
- Cumulative days on market: 51 days
- Listing agreement: Exclusive Right To Sell
- Listing terms: Cash,Conventional
- Electric utility on property: Yes
- Road surface type: Asphalt, Paved
Price history
| Date | Event | Price |
|---|---|---|
| 7/16/2024 | Sold | -- |
Source:  Central Texas MLS #541531 Report a problem Central Texas MLS #541531 Report a problem | ||
| 6/20/2024 | Pending sale | $1,695,000$420/sqft |
Source:  LERA MLS #1769466 Report a problem LERA MLS #1769466 Report a problem | ||
| 6/17/2024 | Contingent | $1,695,000$420/sqft |
Source: LERA MLS #1769466 Report a problem | ||
| 5/14/2024 | Price change | $1,695,000-1.7%$420/sqft |
Source: LERA MLS #1769466 Report a problem | ||
| 4/25/2024 | Listed for sale | $1,725,000$428/sqft |
Source: LERA MLS #1769466 Report a problem | ||
| 1/21/2015 | Sold | -- |
Source: Agent Provided Report a problem | ||
Public tax history
| Year | Property taxes | Tax assessment |
|---|---|---|
| 2025 | -- | $1,513,080 +62% |
| 2024 | -- | $934,008 +10% |
| 2023 | $7,883 -14.8% | $849,098 +10% |
| 2022 | $9,255 -5.4% | $771,907 +10% |
| 2021 | $9,785 +9.6% | $701,734 +10% |
| 2020 | $8,930 -8.7% | $637,940 -5.1% |
| 2019 | $9,781 +2.8% | $672,150 +5.1% |
| 2018 | $9,516 | $639,350 +5.5% |
| 2017 | -- | $606,270 +5.8% |
| 2016 | $8,303 +536% | $572,970 +264.3% |
| 2015 | $1,305 | $157,280 +125.7% |
| 2014 | $1,305 | $69,700 +174% |
| 2013 | -- | $25,440 |
Find assessor info on the county website
Neighborhood: 78132
Nearby homes
- $272,7301.19 Acres1320 Pinot Grigio, New Braunfels, TX 78132Off Market
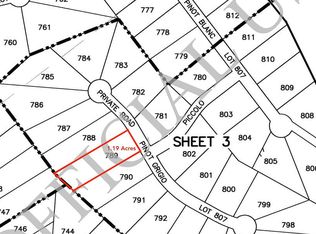
- $306,8001.56 Acres1308 Pinot Grigio, New Braunfels, TX 78132Off Market
- $273,1101.2 Acres1324 Pinot Grigio, New Braunfels, TX 78132Off Market

- $174,0001.2 Acres1324 Pinot Grigio #790, New Braunfels, TX 78132Lot/Land
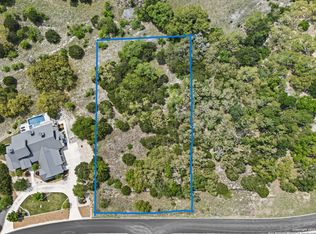
- $280,2401.3 Acres1304 Pinot Grigio, New Braunfels, TX 78132Off Market
- $1,032,9301.01 Acres1313 Pinot Grigio, New Braunfels, TX 78132Off Market
- $941,0201.31 Acres1139 Diretto Dr, New Braunfels, TX 78132Off Market
- $1,041,9004 bd3 ba3.4k sqft1305 Pinot Grigio, New Braunfels, TX 78132Off Market
Nearby schools
GreatSchools rating
- 10/10Bill Brown Elementary SchoolGrades: PK-5Distance: 10.5 mi
- 9/10Smithson Valley Middle SchoolGrades: 6-8Distance: 6.3 mi
- 8/10Smithson Valley High SchoolGrades: 9-12Distance: 6.6 mi
Schools provided by the listing agent
- District: Comal ISD
Source: Central Texas MLS. This data may not be complete. We recommend contacting the local school district to confirm school assignments for this home.
Get a cash offer in 3 minutes
Find out how much your home could sell for in as little as 3 minutes with a no-obligation cash offer.
Estimated market value
$1,492,300
Get a cash offer in 3 minutes
Find out how much your home could sell for in as little as 3 minutes with a no-obligation cash offer.
Estimated market value
$1,492,300
- Texas
- Comal County
- New Braunfels
- 78132
- 1312 Pinot Grigio
Nearby cities
Nearby neighborhoods
Nearby zip codes
Other New Braunfels Topics
