Skip main navigation
Sold
  • Price Unknown

    1312 Pistachio Dr, Azle, TX 76020

    4beds
    1,964sqft
    Single Family Residence
    Built in 2024
    8,319 Square Feet Lot
    $314,500 Zestimate®
    $--/sqft
    $2,394 Estimated rent

    Home value

    $314,500

    $292,000 - $337,000

    $2,394/mo

    Zestimate® history
    Loading
    Loading...

    Owner options

    List your home for rent

    $2,394/mo

    Rent Zestimate®

    Find your next renter with Zillow Rental Manager. Plus, with online applications, you can quickly screen prospective tenants – for free.

    Learn more

    $2,394/mo

    Rent Zestimate®

    Refinance and save

    $440/mo

    Est. payment

    Refinancing to a lower rate could help reduce your monthly payments and save thousands over the life of the loan.

    See today's rates

    $440/mo

    Est. payment

    Explore your selling options

    Work with a Zillow partner agent

    Leverage their expertise and Zillow's premium Showcase listings to get your home seen by more buyers.

    Get started

    List with your own agent

    Get your home in front of millions of buyers by listing it on Zillow.

    Learn how to do it

    Sell it yourself

    Take full control of how buyers see your home on Zillow by listing For Sale by Owner (FSBO).

    List your home

    What's special

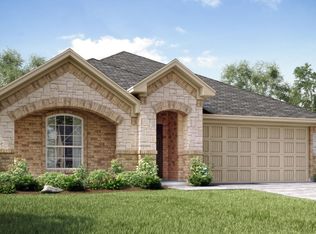
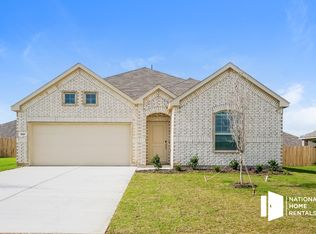
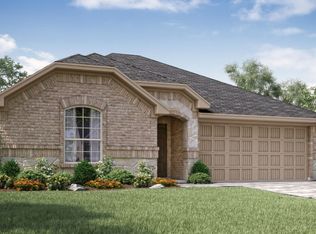
    REDUCED FROM AN ALREADY GREAT PRICE! WONDERFUL HOME IN LIKE NEW CONDITION AND PRICED TO SELL! This beauty was built in 2024, and has a large open floor plan, which works great for entertaining, with 10' ceilings, all on a single story, AND includes the frige, and Washer - Dryer! The large kitchen is open to the family living area and breakfast area, has granite countertops, stainless appliance, and an island! The master is spacious and has double sinks, and a separate shower! The home includes two dining areas, one of which could be used as a separate office or den if desired. There is a nice sized, flat backyard, great for kids or pets! The home is in excellent move-in condition! Wonderful neighborhood.

    Zillow last checked:

    Listing updated:

    Listed by:

    Greg Willis 0534615 817-894-1013,

    TexasRealEstateSavings.com 817-894-1013

    Bought with:

    Chris Reeves, 0517863

    Trinity Group Realty

    Source: NTREIS,MLS#: 21225473

    Facts & features

    Interior

    Bedrooms & bathrooms
    • Bedrooms: 4
    • Bathrooms: 2
    • Full bathrooms: 2
    Primary bedroom
    • Features: Built-in Features, Ceiling Fan(s), Dual Sinks, En Suite Bathroom, Separate Shower, Walk-In Closet(s)
    • Level: First
    • Dimensions: 14 x 14
    Bedroom
    • Level: First
    • Dimensions: 10 x 11
    Bedroom
    • Level: First
    • Dimensions: 10 x 11
    Bedroom
    • Level: First
    • Dimensions: 10 x 10
    Breakfast room nook
    • Level: First
    • Dimensions: 7 x 10
    Dining room
    • Level: First
    • Dimensions: 11 x 14
    Kitchen
    • Features: Breakfast Bar, Built-in Features, Eat-in Kitchen, Granite Counters, Kitchen Island, Pantry
    • Level: First
    • Dimensions: 11 x 14
    Living room
    • Level: First
    • Dimensions: 16 x 16
    Utility room
    • Features: Utility Room
    • Level: First
    • Dimensions: 7 x 5
    Heating
    • Central, Natural Gas
    Cooling
    • Central Air, Ceiling Fan(s), Gas
    Appliances
    • Included: Dishwasher, Disposal, Gas Oven, Gas Range, Microwave, Vented Exhaust Fan
    • Laundry: Washer Hookup, Dryer Hookup, ElectricDryer Hookup, Laundry in Utility Room
    Features
    • Double Vanity, Eat-in Kitchen, Granite Counters, High Speed Internet, Kitchen Island, Pantry, Cable TV
    • Flooring: Luxury Vinyl Plank
    • Windows: Window Coverings
    • Has basement: No
    • Has fireplace: No
    Interior area
    • Total interior livable area: 1,964 sqft

    Property

    Parking
    • Total spaces: 2
    • Parking features: Driveway, Garage Faces Front, Garage, Inside Entrance
    • Attached garage spaces: 2
    Accessibility
    • Accessibility features: Smart Technology
    Features
    • Levels: One
    • Stories: 1
    • Patio & porch: Rear Porch, Patio, Covered
    • Exterior features: Private Yard
    • Pool features: None
    • Fencing: Back Yard,Wood
    Lot
    • Size: 8,319 Square Feet
    • Features: Back Yard, Interior Lot, Lawn, Subdivision
    Details
    • Parcel number: 42873744

    Construction

    Type & style
    • Home type: SingleFamily
    • Architectural style: Detached
    • Property subtype: Single Family Residence
    Materials
    • Brick
    • Foundation: Slab
    • Roof: Composition
    Condition
    • Year built: 2024

    Utilities & green energy

    • Sewer: Public Sewer
    • Water: Public
    • Utilities for property: Electricity Connected, Natural Gas Available, Sewer Available, Separate Meters, Water Available, Cable Available

    Community & HOA

    Community
    • Features: Sidewalks, Curbs
    • Security: Smoke Detector(s)
    • Subdivision: Azle Grove Ph 1
    HOA
    • Has HOA: Yes
    • Services included: Maintenance Grounds
    • HOA fee: $440 annually
    • HOA name: Legacy Southwest
    • HOA phone: 214-705-1615
    Location
    • Region: Azle

    Financial & listing details

    • Tax assessed value: $318,833
    • Annual tax amount: $7,081
    • Date on market: 4/1/2026
    • Cumulative days on market: 46 days
    • Road surface type: Asphalt

    Price history

    DateEventPrice
    7/25/2026Listing removed$2,395$1/sqft
    Source: Zillow Rentals Report a problem
    6/22/2026Price change$2,395-4.2%$1/sqft
    Source: Zillow Rentals Report a problem
    6/15/2026Listed for rent$2,500$1/sqft
    Source: Zillow Rentals Report a problem
    6/5/2026Sold--
    Source: NTREIS #21225473 Report a problem
    5/25/2026Pending sale$320,000$163/sqft
    Source: NTREIS #21225473 Report a problem
    5/18/2026Contingent$320,000$163/sqft
    Source: NTREIS #21225473 Report a problem
    5/6/2026Price change$320,000-1.5%$163/sqft
    Source: NTREIS #21225473 Report a problem
    4/1/2026Listed for sale$325,000-1.8%$165/sqft
    Source: NTREIS #21225473 Report a problem
    5/31/2024Sold--
    Source: NTREIS #20598589 Report a problem
    5/4/2024Pending sale$330,999$169/sqft
    Source: NTREIS #20598589 Report a problem
    4/25/2024Price change$330,999-4.1%$169/sqft
    Source: Lennar Homes Report a problem
    4/23/2024Listed for sale$344,999$176/sqft
    Source: Lennar Homes Report a problem

    Public tax history

    YearProperty taxesTax assessment
    2025$7,013 +501.5%$318,833 +507.3%
    2024$1,166 +4.7%$52,500
    2023$1,114 $52,500
    Find assessor info on the county website

    Neighborhood: 76020

    Nearby schools

    GreatSchools rating
    Schools provided by the listing agent
    • Elementary: Azle
    • Middle: Azle
    • High: Azle
    • District: Azle ISD

    Source: NTREIS. This data may not be complete. We recommend contacting the local school district to confirm school assignments for this home.

    Get a cash offer in 3 minutes
    Find out how much your home could sell for in as little as 3 minutes with a no-obligation cash offer.
    Estimated market value
    $314,500
    Get a cash offer in 3 minutes
    Find out how much your home could sell for in as little as 3 minutes with a no-obligation cash offer.
    Estimated market value
    $314,500