Rare opportunity in highly desirable Tara Plantation, just 20 minutes from DFW International Airport with easy access to Southlake, Grapevine, and the entire Dallas-Fort Worth metroplex. This sought-after neighborhood borders Sparger Park, featuring playgrounds and multi-use trails for outdoor enjoyment. Distinctive Victorian-style home showcases decorative fretwork, classic gingerbread trim, and beautiful stained-glass accents. Offering 4 bedrooms, 3 full baths, and 1 half bath, this spacious property is full of charm and endless potential. The kitchen features stainless steel appliances, gas cooktop, Thermador convection microwave, Thermador double ovens, Corian countertops, and a center island. Two primary suites provide flexible living arrangements—one downstairs with a wood-burning fireplace, sitting area, and en-suite bath, and one upstairs with sitting area and private en-suite bath. The inviting living area includes rich paneling, a library with built-in shelving, wet bar, formal dining room, and a sunroom just off the breakfast nook. Storage is abundant throughout the home. A detached 3-car garage includes an upstairs garage apartment with an additional 1,246 sq ft not included in the main home square footage, ideal for guests, multigenerational living, or private workspace. Outside, enjoy a secluded backyard retreat with pergola, ready for a hot tub or outdoor entertaining area. Bring your vision and make this one-of-a-kind property your own with updates tailored to your taste. 2 Refrigerators remain for new owner.
Sold
Price Unknown
1312 Plantation Dr S, Colleyville, TX 76034
4beds
3,246sqft
Single Family Residence
Built in 1983
0.37 Acres Lot
$717,800 Zestimate®
$--/sqft
$5,167 Estimated rent
Home value
$717,800
$675,000 - $768,000
$5,167/mo
Zestimate® history
Owner options
List your home for rent
$5,167/mo
Rent Zestimate®
Find your next renter with Zillow Rental Manager. Plus, with online applications, you can quickly screen prospective tenants – for free.
$5,167/mo
Rent Zestimate®
Refinance and save
Refinancing to a lower rate could help reduce your monthly payments and save thousands over the life of the loan.
Explore your selling options
Work with a Zillow partner agent
Leverage their expertise and Zillow's premium Showcase listings to get your home seen by more buyers.
Get startedList with your own agent
Get your home in front of millions of buyers by listing it on Zillow.
Learn how to do itSell it yourself
Take full control of how buyers see your home on Zillow by listing For Sale by Owner (FSBO).
List your homeWhat's special
Distinctive victorian-style homeFormal dining roomCorian countertopsWet barClassic gingerbread trimThermador double ovensDecorative fretwork
Zillow last checked:
Listing updated:
Listed by:
Cindy Metcalf 0640411,
Wethington Agency 817-720-6300
Bought with:
Eric Torres, 0549882
TDT Realtors
Source: NTREIS,MLS#: 21244592
Facts & features
Interior
Bedrooms & bathrooms
- Bedrooms: 4
- Bathrooms: 4
- Full bathrooms: 3
- 1/2 bathrooms: 1
Primary bedroom
- Features: Ceiling Fan(s), Fireplace
- Level: First
- Dimensions: 17 x 12
Primary bedroom
- Features: Ceiling Fan(s), Sitting Area in Primary
- Level: Second
- Dimensions: 17 x 12
Bedroom
- Features: Walk-In Closet(s)
- Level: Second
- Dimensions: 14 x 11
Bedroom
- Features: Ceiling Fan(s), Split Bedrooms
- Level: Second
- Dimensions: 13 x 12
Primary bathroom
- Features: Bidet, Built-in Features, Dual Sinks, En Suite Bathroom, Garden Tub/Roman Tub, Linen Closet, Multiple Shower Heads, Sitting Area in Primary, Solid Surface Counters, Separate Shower
- Level: First
- Dimensions: 19 x 9
Breakfast room nook
- Level: First
- Dimensions: 12 x 12
Dining room
- Level: First
- Dimensions: 14 x 12
Other
- Features: Built-in Features, Double Vanity, Multiple Shower Heads, Stone Counters, Separate Shower
- Level: Second
- Dimensions: 9 x 7
Other
- Features: Built-in Features, Double Vanity, Linen Closet, Stone Counters
- Level: Second
- Dimensions: 5 x 9
Half bath
- Level: First
- Dimensions: 7 x 9
Kitchen
- Features: Built-in Features, Kitchen Island, Solid Surface Counters, Walk-In Pantry
- Level: First
- Dimensions: 15 x 10
Laundry
- Features: Built-in Features, Tile Counters
- Level: First
- Dimensions: 8 x 5
Living room
- Features: Ceiling Fan(s), Fireplace
- Level: First
- Dimensions: 29 x 16
Sunroom
- Features: Ceiling Fan(s)
- Level: First
- Dimensions: 12 x 9
Other
- Level: First
- Dimensions: 5 x 4
Heating
- Central, Natural Gas
Cooling
- Central Air, Electric
Appliances
- Included: Some Gas Appliances, Convection Oven, Double Oven, Dishwasher, Electric Oven, Gas Cooktop, Disposal, Gas Water Heater, Microwave, Plumbed For Gas, Range, Refrigerator, Some Commercial Grade
- Laundry: Dryer Hookup, ElectricDryer Hookup, Laundry in Utility Room, Stacked
Features
- Wet Bar, Cedar Closet(s), Chandelier, Central Vacuum, Decorative/Designer Lighting Fixtures, High Speed Internet, Kitchen Island, Multiple Master Suites, Pantry, Paneling/Wainscoting, Cable TV, Walk-In Closet(s)
- Flooring: Carpet, Ceramic Tile, Laminate
- Windows: Window Coverings
- Has basement: No
- Number of fireplaces: 2
- Fireplace features: Gas Starter, Living Room, Primary Bedroom, Wood Burning
Interior area
- Total interior livable area: 3,246 sqft
Property
Parking
- Total spaces: 3
- Parking features: Additional Parking, Door-Multi, Door-Single, Driveway, Garage, Garage Door Opener, Gated, Oversized, RV Garage, Garage Faces Side, Workshop in Garage, Boat, RV Access/Parking
- Garage spaces: 3
Features
- Levels: Two
- Stories: 2
- Patio & porch: Covered
- Exterior features: Awning(s)
- Pool features: None
- Fencing: Wood,Wrought Iron
Lot
- Size: 0.37 Acres
- Features: Back Yard, Lawn, Subdivision, Sprinkler System, Few Trees
Details
- Parcel number: 04824652
Construction
Type & style
- Home type: SingleFamily
- Architectural style: Victorian,Detached
- Property subtype: Single Family Residence
- Attached to another structure: Yes
Materials
- Brick
- Foundation: Slab
- Roof: Metal
Condition
- Year built: 1983
Utilities & green energy
- Sewer: Public Sewer
- Water: Public
- Utilities for property: Sewer Available, Water Available, Cable Available
Community & HOA
Community
- Security: Security System Owned, Carbon Monoxide Detector(s), Smoke Detector(s)
- Subdivision: Tara Plantation Add
HOA
- Has HOA: No
Location
- Region: Colleyville
Financial & listing details
- Tax assessed value: $432,720
- Annual tax amount: $7,808
- Date on market: 4/30/2026
- Cumulative days on market: 21 days
- Listing terms: Cash,Conventional,FHA,VA Loan
Price history
| Date | Event | Price |
|---|---|---|
| 6/16/2026 | Sold | -- |
Source: NTREIS #21244592 Report a problem | ||
| 5/28/2026 | Pending sale | $720,000$222/sqft |
Source: NTREIS #21244592 Report a problem | ||
| 5/21/2026 | Contingent | $720,000$222/sqft |
Source: NTREIS #21244592 Report a problem | ||
| 4/30/2026 | Listed for sale | $720,000$222/sqft |
Source: NTREIS #21244592 Report a problem | ||
Public tax history
| Year | Property taxes | Tax assessment |
|---|---|---|
| 2025 | $1,077 -10.6% | $432,720 -10.7% |
| 2024 | $1,205 -57.1% | $484,646 -1.5% |
| 2023 | $2,808 -4.2% | $492,000 +10.1% |
| 2022 | $2,930 +3.1% | $446,931 +14.7% |
| 2021 | $2,842 +2.7% | $389,768 +9.2% |
| 2020 | $2,769 +0.5% | $357,029 -2% |
| 2019 | $2,754 +2.7% | $364,376 +14.3% |
| 2018 | $2,683 -11.6% | $318,735 -4.3% |
| 2017 | $3,033 +1.7% | $333,156 +4% |
| 2016 | $2,982 -1% | $320,456 -3.9% |
| 2015 | $3,012 | $333,529 +53.2% |
| 2014 | $3,012 | $217,700 +5.2% |
| 2013 | -- | $206,900 +0.3% |
| 2012 | -- | $206,300 |
| 2011 | -- | $206,300 -0.9% |
| 2010 | -- | $208,200 +5.4% |
| 2009 | -- | $197,600 |
| 2008 | -- | $197,600 |
| 2007 | -- | $197,600 |
| 2006 | -- | $197,600 |
| 2005 | -- | $197,600 +7% |
| 2004 | -- | $184,600 |
| 2003 | -- | $184,600 -2.7% |
| 2002 | -- | $189,800 +13.4% |
| 2001 | -- | $167,400 |
| 2000 | -- | $167,400 |
Find assessor info on the county website
Neighborhood: Southwest
Nearby homes
- $--4 bd4 ba3k sqft1421 Plantation Dr N, Colleyville, TX 76034Sold
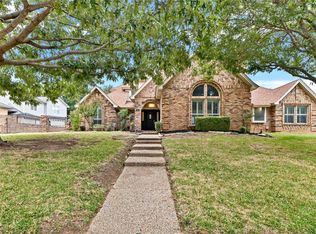
- $722,2004 bd4 ba2.7k sqft1310 Plantation Dr S, Colleyville, TX 76034Off Market
- $808,0004 bd3 ba3.1k sqft1309 Crest Dr, Colleyville, TX 76034Off Market
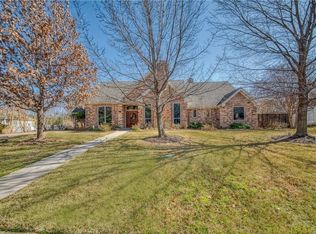
- $662,6003 bd2 ba2.6k sqft1311 Crest Dr, Colleyville, TX 76034Off Market
- $740,7004 bd3 ba3.1k sqft1419 Plantation Dr N, Colleyville, TX 76034Off Market
- $668,2003 bd2 ba2.7k sqft1308 Plantation Dr S, Colleyville, TX 76034Off Market
- $721,9003 bd2 ba3k sqft4004 Ashley Ct, Colleyville, TX 76034Off Market
- $840,9004 bd4 ba4.1k sqft1307 Crest Dr, Colleyville, TX 76034Off Market
Nearby schools
GreatSchools rating
- 10/10Bedford Heights Elementary SchoolGrades: PK-6Distance: 0.7 mi
- 9/10Bedford Junior High SchoolGrades: 7-9Distance: 1.4 mi
- 7/10Bell High SchoolGrades: 10-12Distance: 2.1 mi
Schools provided by the listing agent
- Elementary: Bedfordhei
- Middle: Bedford
- High: Bell
- District: Hurst-Euless-Bedford ISD
Source: NTREIS. This data may not be complete. We recommend contacting the local school district to confirm school assignments for this home.
Get a cash offer in 3 minutes
Find out how much your home could sell for in as little as 3 minutes with a no-obligation cash offer.
Estimated market value
$717,800
Get a cash offer in 3 minutes
Find out how much your home could sell for in as little as 3 minutes with a no-obligation cash offer.
Estimated market value
$717,800
- Texas
- Tarrant County
- Colleyville
- 76034
- Southwest
- 1312 Plantation Dr S
Nearby cities
Nearby neighborhoods
Nearby zip codes
Other Colleyville Topics
