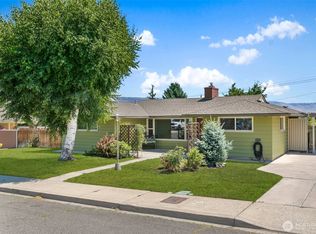
Stylishly remodeled and thoughtfully updated, this modern single-level home offers comfortable living in a convenient location near the hospital, schools, the foothills, and a variety of recreational opportunities. Step inside to a bright, welcoming living room highlighted by a large picture window that fills the space with natural light, while a cozy wood stove provides warmth and character. The refreshed kitchen features new cabinetry, quartz countertops, a tile backsplash, stainless steel appliances, updated lighting, and a convenient eating bar that offers additional seating and workspace. The spacious primary suite is a relaxing retreat with an oversized window, walk-in closet, and private bathroom featuring quartz countertops and a beautifully tiled walk-in shower. Two additional bedrooms provide flexibility for guests, a home office, or other needs, while a full guest bathroom completes the main living area. A generously sized laundry room offers practical storage and direct access to the one-car garage. Exterior updates include new siding and fresh paint, giving the home a clean, updated appearance. Outside, the fully fenced backyard provides room to relax, entertain, or play, with a patio for outdoor enjoyment and a dedicated dog kennel area. With tasteful updates, functional spaces, and easy access to everyday amenities and outdoor recreation, this move-in-ready home combines style, comfort, and convenience. Professionally preinspected.
Sold
Zillow last checked:
Listing updated:
Bought with:
Nicholas Jenkins, 27130
eXp Realty
Source: NWMLS as distributed by MLS GRID,MLS#: 2573040
Price history
| Date | Event | Price |
|---|---|---|
| 9/30/2026 | Sold | $445,900+1.4%$346/sqft |
Source:  NWMLS as distributed by MLS GRID #2573040 Report a problem NWMLS as distributed by MLS GRID #2573040 Report a problem | ||
| 9/2/2026 | Pending sale | $439,900$342/sqft |
Source: NWMLS as distributed by MLS GRID #2573040 Report a problem | ||
| 8/23/2026 | Listed for sale | $439,900+11.9%$342/sqft |
Source: NWMLS as distributed by MLS GRID #2573040 Report a problem | ||
| 8/28/2023 | Sold | $393,000+51.2%$305/sqft |
Source: Public Record Report a problem | ||
| 1/19/2023 | Sold | $260,000-7.1%$202/sqft |
Source: NWMLS as distributed by MLS GRID #2020489 Report a problem | ||
| 12/6/2022 | Pending sale | $279,900$217/sqft |
Source: NWMLS as distributed by MLS GRID #2020489 Report a problem | ||
| 12/2/2022 | Listed for sale | $279,900$217/sqft |
Source: NWMLS as distributed by MLS GRID #2020489 Report a problem | ||



Get pre-qualified for a loan
At Zillow Home Loans, we can pre-qualify you in as little as 5 minutes with no impact to your credit score.An equal housing lender. NMLS #10287.
