Skip main navigation
Off market
Street View
  • $913,100

    1312 Quincy Shore Dr, Quincy, MA 02169

    4beds
    1,720sqft
    SingleFamily
    Built in 1920
    5,662 Square Feet Lot
    $913,100 Zestimate®
    $531/sqft
    $3,854 Estimated rent

    Home value

    $913,100

    $840,000 - $977,000

    $3,854/mo

    Zestimate® history
    Loading
    Loading...

    Owner options

    List your home for rent

    $3,854/mo

    Rent Zestimate®

    Find your next renter with Zillow Rental Manager. Plus, with online applications, you can quickly screen prospective tenants – for free.

    Learn more

    $3,854/mo

    Rent Zestimate®

    Refinance and save

    $5,807/mo

    Est. payment

    Refinancing to a lower rate could help reduce your monthly payments and save thousands over the life of the loan.

    See today's rates

    $5,807/mo

    Est. payment

    Explore your selling options

    Work with a Zillow partner agent

    Leverage their expertise and Zillow's premium Showcase listings to get your home seen by more buyers.

    Get started

    List with your own agent

    Get your home in front of millions of buyers by listing it on Zillow.

    Learn how to do it

    Sell it yourself

    Take full control of how buyers see your home on Zillow by listing For Sale by Owner (FSBO).

    List your home

    What's special

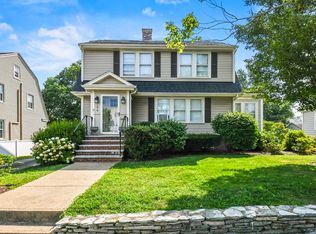
    A Dutch Colonial Revival with 4 bedrooms, 1.5 baths and a detached 2 car garage. The main home has a vinyl sided exterior and a certified Asphalt roof. The Harvey windows are 2 paned with interior mullions. The back of the house features two large picture windows. There is spiral staircase access to an outside composite deck, which overlooks Blacks Creek and Merrymount Beach. The homes front entrance staircase and walkway are hardscaped with blue stone and pavers. Front yard landscaping features a lawn with mature plants surrounded by in cobblestone border. The driveway is stamped and stained asphault which leads to a large pavered patio featuring a blue stone counter bar/ grill area, pergola sitting area, and a turf grass play area. The backyard is surrounded by a privacy fence as well as mature plantings with cobblestone borders. There is a stylish clamshell style bulkhead leading to the basement. The home is gas supplied. The Bryant heating system is forced air with wireless/web based technology. A Holycan Fujitsu mini split system features heat, cool and dry climate controls in each room. There is a galley style kitchen featuring off-white Thomasville thermafoil cabinetry, under cabintry lighting, black uba tuba granite counter tops, recessed lighting, slate tile flooring and an original butlers door that leads to a formal dining room. Throughout the home there is original Harwood fir flooring. The dining room is decorated with crown molding and waynescot. The living room area features decorative crown molding, a remote controlled dynamo ceramic log gas fireplace, recessed lighting, fireplace mantel sconces, french doors to the galley kitchen and to the 4 seasoms sitting area. The sitting area features a white pencil board ceiling, a remote controlled ceiling fan and is carpeted. From the porcelain tiled foyer Leading up a waynescot decorated stair case which features a stained oak hand rail stairs is a Master bedroom , 3 additional bedrooms and a bathroom. All upstairs rooms are decorated with crown molding and newly painted. The bathroom features subway tile look, a shower/bath combination with a Bondi shower system and porcelain tile flooring. There is a walk up attic with plenty of storage. There is a basement where house utilities and washer and dryer are located.

    This property is off market, which means it's not currently listed for sale or rent on Zillow. This may be different from what's available on other websites or public sources.

    Facts & features

    Interior

    Bedrooms & bathrooms
    • Bedrooms: 4
    • Bathrooms: 2
    • Full bathrooms: 1
    • 1/2 bathrooms: 1
    Heating
    • Forced air, Gas
    Cooling
    • Wall
    Appliances
    • Included: Dishwasher, Dryer, Freezer, Garbage disposal, Microwave, Range / Oven, Refrigerator, Trash compactor, Washer
    Features
    • Flooring: Tile, Carpet, Hardwood, Slate
    • Basement: Unfinished
    • Has fireplace: Yes
    Interior area
    • Total interior livable area: 1,720 sqft

    Property

    Parking
    • Total spaces: 2
    • Parking features: Garage - Detached
    Features
    • Exterior features: Other, Vinyl
    • Has view: Yes
    • View description: Water, City
    • Has water view: Yes
    • Water view: Water
    Lot
    • Size: 5,662 Square Feet
    Details
    • Parcel number: QUINM1105QB4L211

    Construction

    Type & style
    • Home type: SingleFamily
    • Architectural style: Colonial
    Materials
    • Roof: Asphalt
    Condition
    • Year built: 1920

    Community & HOA

    Location
    • Region: Quincy

    Financial & listing details

    • Price per square foot: $531/sqft
    • Tax assessed value: $737,700
    • Annual tax amount: $8,506

    Price history

    DateEventPrice
    8/31/2006Sold$375,000+141.9%$218/sqft
    Source: Public Record Report a problem
    10/19/1998Sold$155,000$90/sqft
    Source: Public Record Report a problem

    Public tax history

    YearProperty taxesTax assessment
    2025$8,506 +4%$737,700 +1.7%
    2024$8,176 +13.2%$725,500 +11.8%
    2023$7,221 0%$648,800 +7.6%
    2022$7,224 -1.1%$603,000 +0.2%
    2021$7,302 +36.6%$601,500 +39.9%
    2020$5,345 +4.7%$430,000 +5.7%
    2019$5,105 +1.7%$406,800 +8.1%
    2018$5,021 -0.4%$376,400 +5.8%
    2017$5,043 +0.4%$355,900 +1.7%
    2016$5,025 +4.1%$349,900 +5.8%
    2015$4,827 +7.1%$330,600 +9%
    2014$4,507 +5%$303,300 +2.4%
    2013$4,293 +1.1%$296,100 -4.1%
    2012$4,245 +0.6%$308,700 -1.8%
    2011$4,219 -1%$314,400 -2.5%
    2010$4,262 -0.4%$322,400 -5.1%
    2009$4,279 +17.5%$339,600 +1%
    2008$3,641 -7.6%$336,200 -10.9%
    2007$3,941 -7%$377,500 -8%
    2006$4,237 +16.5%$410,200 +22.3%
    2005$3,637 -9.3%$335,500 +5.1%
    2004$4,008 +14.6%$319,100 +24.3%
    2003$3,498 +25%$256,800 +46.2%
    2001$2,799 +9.6%$175,600 +4.8%
    1999$2,554 $167,600
    Find assessor info on the county website

    Neighborhood: Merrymount

    Nearby schools

    GreatSchools rating
    Get a cash offer in 3 minutes
    Find out how much your home could sell for in as little as 3 minutes with a no-obligation cash offer.
    Estimated market value
    $913,100
    Get a cash offer in 3 minutes
    Find out how much your home could sell for in as little as 3 minutes with a no-obligation cash offer.
    Estimated market value
    $913,100