Skip main navigation
Active
  • $324,900

    1312 Richard St, Hot Springs, AR 71913

    3beds
    1,834sqft
    : 
    Loading
    Get pre-qualified
    Single Family Residence
    Built in 2011
    0.45 Acres Lot
    $312,900 Zestimate®
    $177/sqft
    $-- HOA

    What's special

    Versatile flex roomImpressive curb appealMeticulously landscaped yardScreened-in porchStainless steel appliances
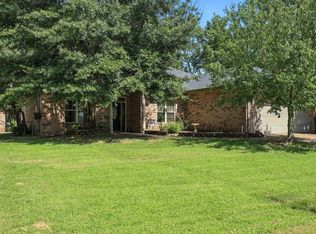
    This is the home buyers dream about finding — and the one they’ll regret missing. Immaculate modern Craftsman-style home in the heart of Hot Springs delivers the perfect blend of timeless character, modern comfort, and a location that keeps you close to everything you love.The meticulously landscaped yard and impressive curb appeal make it clear this home is something special.3 spacious bedrooms and 2 baths, including an incredible primary suite with a walk-in closet designed to give you the retreat you deserve. Beautiful eat-in kitchen with granite, stainless steel appliances. Upstairs, the versatile flex room is ready to become whatever your lifestyle needs...a home gym,office,playroom,media room,creative space,or 4th bedroom.The backyard truly shines with screened-in porch and open deck for grilling and entertaining.The detached, climate-controlled workshop with electricity is the ultimate bonus for hobbies, projects, storage, or your own private escape.Near parks, walking trail, airport, hospitals, schools, and dining. Beautifully maintained and packed with personality. Move-in ready and waiting for its next stewards. If you sleep on this one.....you won't be sleeping in it.
    11 days
    |
    1,632
    |
    120
    |

    Likely to sell faster than

    Zillow last checked:

    Listing updated:

    Listed by:

    Stephen T Inman-Crawley 501-366-0259,

    Rix Realty Advantage Team Realtors 501-205-1900

    Source: CARMLS,MLS#: 26025882MLS Logo

    Loading...

      Facts & features

      Interior

      Bedrooms & bathrooms
      • Bedrooms: 3
      • Bathrooms: 2
      • Full bathrooms: 2
      Rooms
      • Room types: Office/Study, Game Room, Workshop/Craft, Bonus Room
      Dining room
      • Features: Eat-in Kitchen, Kitchen/Dining Combo
      Heating
      • Natural Gas
      Cooling
      • Electric
      Appliances
      • Included: Free-Standing Range, Microwave, Gas Range, Dishwasher, Disposal, Refrigerator, Gas Water Heater
      • Laundry: Washer Hookup, Electric Dryer Hookup, Laundry Room
      Features
      • Walk-In Closet(s), Built-in Features, Ceiling Fan(s), Walk-in Shower, Granite Counters, Sheet Rock, Sheet Rock Ceiling, Vaulted Ceiling(s), Primary Bedroom/Main Lv, Guest Bedroom/Main Lv
      • Flooring: Carpet, Wood, Tile
      • Doors: Insulated Doors
      • Windows: Window Treatments, Insulated Windows
      • Has fireplace: Yes
      • Fireplace features: Gas Starter, Gas Logs Present
      Interior area
      • Total structure area: 1,834
      • Total interior livable area: 1,834 sqft

      Property

      Parking
      • Total spaces: 2
      • Parking features: Garage, Two Car, Garage Door Opener
      • Has garage: Yes
      Features
      • Levels: Two,One and One Half
      • Patio & porch: Patio, Deck, Screened, Porch
      • Exterior features: Storage, Rain Gutters, Shop
      Lot
      • Size: 0.45 Acres
      • Dimensions: 105 x 185
      • Features: Level, Cleared, Extra Landscaping, Subdivided
      Details
      • Parcel number: 40014150007000
      • Other equipment: Home Theater

      Construction

      Type & style
      • Home type: SingleFamily
      • Architectural style: Traditional,Craftsman
      • Property subtype: Single Family Residence
      Materials
      • Frame, Metal/Vinyl Siding
      • Foundation: Crawl Space, Slab
      • Roof: Shingle
      Condition
      • New construction: No
      • Year built: 2011

      Utilities & green energy

      • Electric: Elec-Municipal (+Entergy)
      • Gas: Gas-Natural
      • Sewer: Public Sewer
      • Water: Public
      • Utilities for property: Natural Gas Connected
      Green energy
      • Energy efficient items: Doors, Ridge Vents/Caps

      Community & HOA

      Community
      • Features: Tennis Court(s), Playground, No Fee, Fitness/Bike Trail
      • Security: Video Surveillance
      • Subdivision: DAVIS BROTHERS
      HOA
      • Has HOA: No
      Location
      • Region: Hot Springs

      Financial & listing details

      • Price per square foot: $177/sqft
      • Tax assessed value: $234,750
      • Annual tax amount: $1,322
      • Date on market: 6/26/2026
      • Listing terms: VA Loan,FHA,Conventional,Cash
      • Road surface type: Paved

        Estimated market value

        $312,900

        $297,000 - $329,000

        $2,125/mo

        Price history

        DateEventPrice
        7/6/2026Listed for sale$324,900$177/sqft
        Source: HSDS #156123 Report a problem
        7/1/2026Contingent$324,900$177/sqft
        Source: HSDS #156123 Report a problem
        6/26/2026Listed for sale$324,900+74%$177/sqft
        Source: HSDS #156123 Report a problem
        7/22/2015Sold$186,750-1.5%$102/sqft
        Source: Public Record Report a problem
        6/5/2015Pending sale$189,500$103/sqft
        Source: Trademark Real Estate, Inc. #15013316 Report a problem
        5/6/2015Listed for sale$189,500+8.3%$103/sqft
        Source: Trademark Real Estate, Inc. Report a problem
        11/25/2013Sold$174,900-6.4%$95/sqft
        Source: Public Record Report a problem
        9/17/2013Price change$186,900-1.1%$102/sqft
        Source: Crye-Leike #103812 Report a problem
        8/4/2013Listed for sale$189,000+2000%$103/sqft
        Source: CRYE-LEIKE HOT SPRINGS BRANCH #103812 Report a problem
        9/20/2010Sold$9,000$5/sqft
        Source: Public Record Report a problem

        Public tax history

        YearProperty taxesTax assessment
        2025$647 -15.3%$27,585
        2024$763 -7.1%$27,585
        2023$822 -5.7%$27,585
        2022$872 -0.1%$27,585 +1%
        2021$873 $27,310
        2020$873 $27,310
        2019$873 -9.9%$27,310
        2018$969 $27,310
        2017$969 +18.5%$27,310 -3.7%
        2016$818 $28,350
        2015$818 +0.1%$28,350 +0.3%
        2014$817 -0.1%$28,278
        2013$818 +0.4%$28,278 +0.3%
        2012$814 +1073.8%$28,194 +1578.2%
        2011$69 +12%$1,680 +12%
        2009$62 -76.2%$1,500 -89.8%
        2008$260 -16.5%$14,773
        2007$312 $14,773 +11.2%
        2006-- $13,283
        2005-- $13,283
        2004-- $13,283 +5%
        2003-- $12,650 +0%
        2001-- $12,645

        Find assessor info on the county website

        Monthly payment

        Est. payment

        Payment breakdown

        Explore the cost of this home by adjusting the details. Changes won't be saved.
        All calculations are estimates and provided by Zillow, Inc. for informational purposes only. Actual amounts may vary.
        HOA fees may include property taxes on listings classified as Co-Ops. Contact the listing agent and/or owner for fee details.
        Mortgage interest rates are dependent on a number of factors, including credit score, down payment, and repayment length. Interest rate data provided by Zillow Group Marketplace, Inc. as of 1/1/1970 from various mortgage lenders with which we have lead or other similar arrangements; the Estimated Payment is an average of those rates.
        See how much you could borrow to make a competitive offer.

        Climate risks

        Neighborhood: 71913

        Getting around

        16 / 100
        Car-Dependent
        5 / 100
        Somewhat Bikeable

        Nearby schools

        GreatSchools rating
        Schools provided by the listing agent
        • Elementary: Hot Springs
        • Middle: Hot Springs
        • High: Hot Springs

        Source: CARMLS. This data may not be complete. We recommend contacting the local school district to confirm school assignments for this home.

        A local agent can set up tours, give advice and negotiate with sellers.

        A local lender can help you make sure your offer is ready when you are.

        Browse local experts

        Similar homes

        Skip to the end of the carouselSkip to the beginning of the carousel