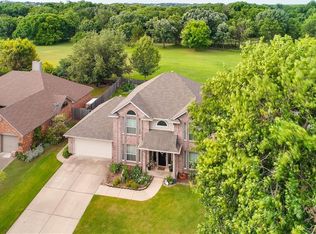
Some homes are distinguished by size, others by setting; this remarkable two-story residence offers both. Positioned directly along the Art Cowsen Trailhead and the Trinity Trail System, the property enjoys a rare backyard connection via private gate to miles of parkland, walking trails, trees, and native wildlife. Three living areas and two dining areas provide distinct spaces where family and guests can gather without ever feeling crowded. Just inside the entry, the formal living and dining rooms are each framed by their own bay windows, creating a handsome and light-filled introduction to the home. The exceptionally spacious kitchen was designed with the home chef in mind. A large island, double ovens, workspace, and an efficient layout make it equally suited for preparing family dinners or hosting a house full of guests. The breakfast nook, set within a charming bay window, fills the kitchen with light and creates an inviting place for morning coffee and casual meals. The family room is truly substantial, with lots of space and a welcoming fireplace. There is also a cleverly placed dry-bar closet that adds convenience and function when entertaining. Together, these spaces create a natural progression of gathering spaces, deal for large celebrations, holiday dinners, or relaxed evenings with friends.
Upstairs are four bedrooms and an impressive game room situated above the garage. The game room offers space, flexibility, and abundant storage, making it well suited for a media room, playroom, home gym, studio, or additional family retreat. The primary suite feels like a private escape, complete with its own fireplace and a balcony overlooking the trees and natural beauty beyond the backyard. An exceptional setting for beginning the morning with coffee or ending the day in quiet seclusion. Large, well planned, and wonderfully connected to the outdoors, this home offers the kind of space people search for and the kind of location that seldom becomes available.
Sold
Price Unknown
1312 Rio Grande Dr, Benbrook, TX 76126
4beds
3,055sqft
Single Family Residence
Built in 1990
8,058 Square Feet Lot
$384,600 Zestimate®
$--/sqft
$3,001 Estimated rent
Home value
$384,600
$362,000 - $412,000
$3,001/mo
Zestimate® history
Owner options
List your home for rent
$3,001/mo
Rent Zestimate®
Find your next renter with Zillow Rental Manager. Plus, with online applications, you can quickly screen prospective tenants – for free.
$3,001/mo
Rent Zestimate®
Refinance and save
Refinancing to a lower rate could help reduce your monthly payments and save thousands over the life of the loan.
Explore your selling options
Work with a Zillow partner agent
Leverage their expertise and Zillow's premium Showcase listings to get your home seen by more buyers.
Get startedList with your own agent
Get your home in front of millions of buyers by listing it on Zillow.
Learn how to do itSell it yourself
Take full control of how buyers see your home on Zillow by listing For Sale by Owner (FSBO).
List your homeWhat's special
Two dining areasHandsome and light-filled introductionDouble ovensLarge islandExceptionally spacious kitchen
Zillow last checked:
Listing updated:
Listed by:
Joleen Skipworth 0208925 817-249-5483,
Real Estate By Pat Gray 817-249-5483,
Ramon Aguilar 0811836 469-430-7641,
Real Estate By Pat Gray
Bought with:
Nicole Clifton, 0478586
League Real Estate
Source: NTREIS,MLS#: 21327218
Facts & features
Interior
Bedrooms & bathrooms
- Bedrooms: 4
- Bathrooms: 3
- Full bathrooms: 2
- 1/2 bathrooms: 1
Primary bedroom
- Level: Second
- Dimensions: 20 x 15
Bedroom
- Level: Second
- Dimensions: 12 x 9
Bedroom
- Level: Second
- Dimensions: 12 x 11
Bedroom
- Level: Second
- Dimensions: 12 x 13
Primary bathroom
- Level: Second
- Dimensions: 11 x 13
Breakfast room nook
- Level: First
- Dimensions: 10 x 8
Family room
- Level: First
- Dimensions: 23 x 17
Other
- Level: Second
- Dimensions: 9 x 8
Game room
- Level: Second
- Dimensions: 18 x 13
Half bath
- Level: First
- Dimensions: 3 x 7
Kitchen
- Level: First
- Dimensions: 14 x 16
Laundry
- Level: First
- Dimensions: 8 x 11
Living room
- Level: First
- Dimensions: 13 x 10
Utility room
- Level: First
- Dimensions: 8 x 11
Heating
- Central, Electric
Cooling
- Central Air, Electric
Appliances
- Included: Double Oven, Dishwasher, Electric Cooktop, Disposal
Features
- Dry Bar, Double Vanity, Kitchen Island, Cable TV
- Has basement: No
- Number of fireplaces: 2
- Fireplace features: Masonry, Other
Interior area
- Total interior livable area: 3,055 sqft
Property
Parking
- Total spaces: 2
- Parking features: Driveway, Garage
- Attached garage spaces: 2
Features
- Levels: Two
- Stories: 2
- Patio & porch: Balcony, Covered, Deck
- Exterior features: Balcony, Deck, Storage
- Pool features: None
Lot
- Size: 8,058 Square Feet
- Features: Backs to Greenbelt/Park
Details
- Parcel number: 05800064
Construction
Type & style
- Home type: SingleFamily
- Architectural style: Detached
- Property subtype: Single Family Residence
Materials
- Foundation: Slab
- Roof: Asphalt
Condition
- Year built: 1990
Utilities & green energy
- Sewer: Public Sewer
- Water: Public
- Utilities for property: Sewer Available, Water Available, Cable Available
Community & HOA
Community
- Subdivision: Trinity Estates Add
HOA
- Has HOA: No
Location
- Region: Benbrook
Financial & listing details
- Tax assessed value: $321,962
- Annual tax amount: $6,592
- Date on market: 7/10/2026
- Cumulative days on market: 61 days
Price history
| Date | Event | Price |
|---|---|---|
| 9/28/2026 | Sold | -- |
Source: NTREIS #21327218 Report a problem | ||
| 9/8/2026 | Pending sale | $419,000$137/sqft |
Source: NTREIS #21327218 Report a problem | ||
| 7/10/2026 | Listed for sale | $419,000$137/sqft |
Source: NTREIS #21327218 Report a problem | ||
Public tax history
| Year | Property taxes | Tax assessment |
|---|---|---|
| 2025 | $2,001 -7.1% | $321,962 -19.9% |
| 2024 | $2,154 -46% | $402,000 +5.1% |
| 2023 | $3,988 -2.5% | $382,379 +3.6% |
| 2022 | $4,092 +1.8% | $369,013 +11.2% |
| 2021 | $4,020 +1.6% | $331,797 +14.3% |
| 2020 | $3,955 -0.4% | $290,232 -6.6% |
| 2019 | $3,971 +1.6% | $310,842 +15% |
| 2018 | $3,911 +1.2% | $270,353 +1.5% |
| 2017 | $3,865 +1.2% | $266,363 +16.1% |
| 2016 | $3,820 -2.3% | $229,384 +11% |
| 2015 | $3,908 | $206,600 |
| 2014 | $3,908 | $206,600 +3.5% |
| 2013 | -- | $199,600 +2.1% |
| 2012 | -- | $195,400 |
| 2011 | -- | $195,400 -0.2% |
| 2010 | -- | $195,800 -2.4% |
| 2009 | -- | $200,600 -0.6% |
| 2008 | -- | $201,800 +7.1% |
| 2007 | -- | $188,500 +2.4% |
| 2006 | -- | $184,100 |
| 2005 | -- | $184,100 |
| 2004 | -- | $184,100 +6.9% |
| 2003 | -- | $172,200 -4.7% |
| 2002 | -- | $180,700 +7.9% |
| 2001 | -- | $167,500 +13.4% |
| 2000 | -- | $147,700 |
Find assessor info on the county website
Neighborhood: Trinity Estates
Nearby homes
- $376,5004 bd2 ba2k sqft1308 Rio Grande Dr, Benbrook, TX 76126Off Market
- $417,1003 bd2 ba2.8k sqft1316 Rio Grande Dr, Benbrook, TX 76126Off Market
- $480,1003 bd3 ba2.7k sqft1304 Rio Grande Dr, Benbrook, TX 76126Off Market
- $380,4003 bd2 ba1.8k sqft1320 Rio Grande Dr, Benbrook, TX 76126Off Market
- $376,4004 bd2 ba2.6k sqft1313 Rio Grande Dr, Benbrook, TX 76126Off Market
- $344,1004 bd2 ba2k sqft1309 Rio Grande Dr, Benbrook, TX 76126Off Market
- $354,8003 bd2 ba1.9k sqft1317 Rio Grande Dr, Benbrook, TX 76126Off Market
- $465,1004 bd2 ba3.1k sqft1300 Rio Grande Dr, Benbrook, TX 76126Off Market
Nearby schools
GreatSchools rating
- 9/10Benbrook Elementary SchoolGrades: PK-5Distance: 1.1 mi
- 5/10Benbrook Middle/High SchoolGrades: 6-12Distance: 2.3 mi
Schools provided by the listing agent
- Elementary: Benbrook
- Middle: Benbrook
- High: Benbrook
- District: Fort Worth ISD
Source: NTREIS. This data may not be complete. We recommend contacting the local school district to confirm school assignments for this home.
Get a cash offer in 3 minutes
Find out how much your home could sell for in as little as 3 minutes with a no-obligation cash offer.
Estimated market value
$384,600
Get a cash offer in 3 minutes
Find out how much your home could sell for in as little as 3 minutes with a no-obligation cash offer.
Estimated market value
$384,600
- Texas
- Tarrant County
- Benbrook
- 76126
- Trinity Estates
- 1312 Rio Grande Dr
