Well Maintained Estate Sale! Step into your split-level home with hardwood flooring! Your hardwood flooring continues as you enter your downstairs level with separate living and formal dining room areas. Enter your kitchen with upgraded stainless steel refrigerator and dishwasher. Enjoy a meal with family and friends in your eat-in kitchen area! The half-bathroom on this level has upgraded flooring and fixtures. Your utility/storage area has your washer/dryer hookup along with the newly replaced Hot Water heater that is less than two years old! Like to entertain...well look no further, enjoy your spacious backyard for family gatherings, friends, and so much more! As you enter your upstairs level with hardwood flooring in the main hallway, you will be greeted with your three bedrooms. The spare bedrooms with updated carpet replaced in the last two years, are perfect for guests, family, or a home office. Your main hallway bathroom tub/shower combo has updated flooring and fixtures. The primary bedroom has updated carpeting, en suite with updated flooring and fixtures, and convenient walk in closet. Home is conveniently located to shopping, I95/I495, FedEx Field Stadium and so much more!
Sold for $385,000
$385,000
1312 Robert Lewis Ave, Upper Marlboro, MD 20774
3beds
1,596sqft
Single Family Residence
Built in 1986
0.27 Acres Lot
$424,900 Zestimate®
$241/sqft
$3,093 Estimated rent
Home value
$424,900
$404,000 - $446,000
$3,093/mo
Zestimate® history
Owner options
List your home for rent
$3,093/mo
Rent Zestimate®
Find your next renter with Zillow Rental Manager. Plus, with online applications, you can quickly screen prospective tenants – for free.
$3,093/mo
Rent Zestimate®
Refinance and save
$2,728/mo
Est. payment
Refinancing to a lower rate could help reduce your monthly payments and save thousands over the life of the loan.
$2,728/mo
Est. payment
Explore your selling options
Work with a Zillow partner agent
Leverage their expertise and Zillow's premium Showcase listings to get your home seen by more buyers.
Get startedList with your own agent
Get your home in front of millions of buyers by listing it on Zillow.
Learn how to do itSell it yourself
Take full control of how buyers see your home on Zillow by listing For Sale by Owner (FSBO).
List your homeWhat's special
Zillow last checked:
Listing updated:
Listed by:
Elnora Marie Wilson 202-258-9343,
Keller Williams Preferred Properties
Bought with:
Cris Mansai, SP20020207
EXP Realty, LLC
Source: Bright MLS,MLS#: MDPG2091178
Facts & features
Interior
Bedrooms & bathrooms
- Bedrooms: 3
- Bathrooms: 3
- Full bathrooms: 2
- 1/2 bathrooms: 1
Rooms
- Room types: Living Room, Dining Room, Primary Bedroom, Bedroom 2, Bedroom 3, Kitchen, Foyer, Breakfast Room, Utility Room, Bathroom 2, Primary Bathroom, Half Bath
Basement
- Area: 0
Heating
- Heat Pump, Electric
Cooling
- Central Air, Ceiling Fan(s), Electric
Appliances
- Included: Disposal, Dishwasher, Exhaust Fan, Microwave, Water Heater, Oven/Range - Electric, Electric Water Heater
- Laundry: Hookup, Lower Level, Has Laundry, In Basement
Features
- Attic, Breakfast Area, Ceiling Fan(s), Bathroom - Tub Shower, Walk-In Closet(s), Formal/Separate Dining Room, Dry Wall
- Flooring: Hardwood, Carpet, Ceramic Tile, Vinyl, Wood
- Doors: Storm Door(s), Insulated
- Windows: Storm Window(s), Screens, Insulated Windows
- Has basement: No
- Has fireplace: No
Interior area
- Total structure area: 1,596
- Total interior livable area: 1,596 sqft
- Finished area above ground: 1,596
- Finished area below ground: 0
Property
Parking
- Total spaces: 2
- Parking features: Driveway, On Street
- Uncovered spaces: 2
Accessibility
- Accessibility features: Accessible Entrance
Features
- Levels: Multi/Split,Three
- Stories: 3
- Exterior features: Sidewalks, Street Lights, Tennis Court(s), Other
- Pool features: None
Lot
- Size: 0.27 Acres
Details
- Additional structures: Above Grade, Below Grade
- Parcel number: 17030192799
- Zoning: RR
- Special conditions: Probate Listing
Construction
Type & style
- Home type: SingleFamily
- Property subtype: Single Family Residence
Materials
- Frame, Vinyl
- Foundation: Concrete Perimeter
- Roof: Shingle
Condition
- Average
- New construction: No
- Year built: 1986
Utilities & green energy
- Sewer: Public Sewer
- Water: Public
- Utilities for property: Cable Available, Electricity Available, Cable, Satellite Internet Service
Community & HOA
Community
- Subdivision: Village Of Oak Grove
HOA
- Has HOA: Yes
- Amenities included: Basketball Court, Tennis Court(s)
- Services included: Snow Removal, Trash, Common Area Maintenance
- HOA fee: $250 annually
- HOA name: THE MANAN GROUP C/O VILLAGE OF OAK GROVE HOA, INC
Location
- Region: Upper Marlboro
Financial & listing details
- Price per square foot: $241/sqft
- Tax assessed value: $272,000
- Annual tax amount: $4,224
- Date on market: 10/6/2023
- Listing agreement: Exclusive Right To Sell
- Listing terms: Cash,Conventional,FHA,VA Loan
- Ownership: Fee Simple
Price history
| Date | Event | Price |
|---|---|---|
| 12/12/2023 | Sold | $385,000$241/sqft |
Source:  Bright MLS #MDPG2091178 Report a problem Bright MLS #MDPG2091178 Report a problem | ||
| 11/6/2023 | Pending sale | $385,000-2.5%$241/sqft |
Source: Bright MLS #MDPG2091178 Report a problem | ||
| 10/30/2023 | Listed for sale | $395,000+2.6%$247/sqft |
Source: Bright MLS #MDPG2091178 Report a problem | ||
| 10/26/2023 | Contingent | $385,000$241/sqft |
Source: Bright MLS #MDPG2091178 Report a problem | ||
| 10/25/2023 | Pending sale | $385,000-2.5%$241/sqft |
Source: Bright MLS #MDPG2091178 Report a problem | ||
| 10/6/2023 | Listed for sale | $395,000$247/sqft |
Source: Bright MLS #MDPG2091178 Report a problem | ||
Public tax history
| Year | Property taxes | Tax assessment |
|---|---|---|
| 2025 | $4,814 +51.1% | $301,000 +5.1% |
| 2024 | $3,186 +5.3% | $286,500 +5.3% |
| 2023 | $3,025 +5.6% | $272,000 +5.6% |
| 2022 | $2,863 +1.2% | $257,500 +1.2% |
| 2021 | $2,829 +1.2% | $254,367 +1.2% |
| 2020 | $2,794 -21.2% | $251,233 +5.3% |
| 2019 | $3,546 | $238,600 |
| 2018 | $3,546 +4.1% | $238,600 +4.1% |
| 2017 | $3,404 +18% | $229,100 +4.3% |
| 2016 | $2,885 | $219,600 +1.5% |
| 2015 | $2,885 | $216,433 +1.5% |
| 2014 | $2,885 | $213,267 +1.5% |
| 2013 | -- | $210,100 |
| 2012 | -- | $210,100 |
| 2011 | -- | $210,100 -34.3% |
| 2010 | -- | $319,960 +14.2% |
| 2009 | -- | $280,236 +16.5% |
| 2008 | -- | $240,513 +19.8% |
| 2007 | -- | $200,790 +12.5% |
| 2006 | -- | $178,536 +14.2% |
| 2005 | -- | $156,283 +16.6% |
| 2004 | -- | $134,030 |
| 2003 | -- | $134,030 +1.6% |
| 2002 | -- | $131,952 +3.2% |
| 2001 | -- | $127,800 |
Find assessor info on the county website
Neighborhood: Brown Station
Nearby homes
- $405,7004 bd2 ba820 sqft1310 Robert Lewis Ave, Upper Marlboro, MD 20774Off Market
- $412,5003 bd3 ba1.5k sqft1400 Robert Lewis Ave, Upper Marlboro, MD 20774Off Market
- $475,8004 bd4 ba1.4k sqft1308 Robert Lewis Ave, Upper Marlboro, MD 20774Off Market
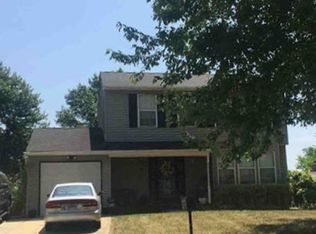
- $439,8003 bd3 ba1.5k sqft1402 Robert Lewis Ave, Upper Marlboro, MD 20774Off Market
- $314,8001 bd1 ba820 sqft1313 Robert Lewis Ave, Upper Marlboro, MD 20774Off Market
- $420,7004 bd2 ba982 sqft1401 Robert Lewis Ave, Upper Marlboro, MD 20774Off Market
- $532,800-- bd2 ba2.3k sqft1403 Dixie Bowie Way, Upper Marlboro, MD 20774Off Market
- $403,0003 bd2 ba820 sqft1401 Dixie Bowie Way, Upper Marlboro, MD 20774Off Market
Nearby schools
GreatSchools rating
- 6/10Perrywood Elementary SchoolGrades: K-5Distance: 0.9 mi
- 4/10Kettering Middle SchoolGrades: 6-8Distance: 2.3 mi
- 3/10Largo High SchoolGrades: 9-12Distance: 2.3 mi
Schools provided by the listing agent
- Elementary: Perrywood
- Middle: Kettering
- High: Largo
- District: Prince George's County Public Schools
Source: Bright MLS. This data may not be complete. We recommend contacting the local school district to confirm school assignments for this home.
Get a cash offer in 3 minutes
Find out how much your home could sell for in as little as 3 minutes with a no-obligation cash offer.
Estimated market value
$424,900
Get a cash offer in 3 minutes
Find out how much your home could sell for in as little as 3 minutes with a no-obligation cash offer.
Estimated market value
$424,900
- Maryland
- Prince Georges County
- Upper Marlboro
- 20774
- Brown Station
- 1312 Robert Lewis Ave
Nearby cities
Nearby neighborhoods
Nearby zip codes
Other Upper Marlboro Topics
