Come tour this 3 bedroom 2 bath home in an amazing location. Situated conveniently near 31W, you have an easy drive to nearly anywhere in the county. The home has been well maintained. The kitchen features plenty of counter space and has loads of cabinets. Inside the large pantry cabinet and under the bar has pull out drawers for easy access to all of your kitchen items. Off the kitchen is a lovely formal dining room that could also be used as an office. This room has a big bay window for maximum natural lighting. You also have a nice breakfast / eating area attached to the kitchen. This eating space is adjacent to the living room, but has enough separation for you to be able to eat in peace if others are watching tv. It can also be a great gathering area if you have guests over for entertaining. The living room is huge with a vaulted ceiling and will accommodate any kind of furniture you might have. Down the hall are the three bedrooms and both baths. The primary bedroom is nearly as big as the living room and also features a vaulted ceiling. The primary bath has dual vanities and a step in shower. The primary closet is right off the bathroom. The two guest bedrooms are also both nicely sized. One has carpet and the other has hard surface flooring. The guest bath has a tub / shower combo. Rounding out the inside of the home is the laundry closet. Before you head all the way outside, you have the option of hanging out in the sunroom. It has windows on 3 sides and is absolutely amazing. From the sunroom, you can walk out on the enormous back deck, complete with a covered gazebo for maximum comfort. The backyard is fenced in and very cozy. There is a huge shed / workshop in the backyard with a window ac unit so you can stay comfortable while working. The 2 car detached garage is huge with oversized sides to allow for storage, mowers, toys, shelving, or many other storage uses. There is even storage in the attic of the garage! On the opposite end of the home is an RV sized carport for extra grown up toy storage. You don't want to miss out on this great opportunity. Schedule your private tour today!
For sale
Price cut: $5K (7/29)
$294,900
1312 Rocky Loop, Elizabethtown, KY 42701
3beds
1,780sqft
Single Family Residence
Built in 2002
0.3 Acres Lot
$291,700 Zestimate®
$166/sqft
$-- HOA
What's special
- 79 days |
- 799 |
- 30 |
Likely to sell faster than
Zillow last checked:
Listing updated:
Listed by:
Hearth And Home Team 270-300-6013,
RE/MAX EXECUTIVE GROUP, INC.
Source: HKMLS,MLS#: HK2602261
Facts & features
Interior
Bedrooms & bathrooms
- Bedrooms: 3
- Bathrooms: 2
- Full bathrooms: 2
- Main level bathrooms: 2
- Main level bedrooms: 3
Rooms
- Room types: Sun Room, Workshop
Primary bedroom
- Features: Vaulted ceiling, Ceiling Fan
- Level: Main
Bedroom 2
- Features: Ceiling Fan
- Level: Main
Bedroom 3
- Features: Ceiling Fan
- Level: Main
Primary bathroom
- Features: Double Vanity, Separate tub/ shower
- Level: Main
Bathroom
- Features: Double Vanity, Separate Shower, Tub/Shower Combo, Walk-In Closet(s)
Dining room
- Features: Laminate Flr
- Level: Main
Family room
- Level: Main
Kitchen
- Level: Main
Living room
- Features: Vaulted ceiling, Ceiling Fan
- Level: Main
Basement
- Area: 0
Heating
- Forced Air, Natural Gas
Cooling
- Central Air
Appliances
- Included: Dishwasher, Microwave, Range/Oven, Refrigerator, Gas Water Heater
- Laundry: Laundry Closet
Features
- Ceiling Fan(s), Closet Light(s), Vaulted Ceiling(s), Walk-In Closet(s), Walls (Dry Wall), Formal Dining Room, Kitchen/Dining Combo
- Flooring: Carpet, Laminate, Vinyl
- Doors: Storm Door(s)
- Windows: Screens, Blinds
- Basement: None,Crawl Space
- Has fireplace: No
- Fireplace features: None
Interior area
- Total structure area: 1,780
- Total interior livable area: 1,780 sqft
Video & virtual tour
Property
Parking
- Total spaces: 2
- Parking features: Detached Carport, Detached, Front Entry
- Has garage: Yes
- Has carport: Yes
- Covered spaces: 2
Accessibility
- Accessibility features: None
Features
- Patio & porch: Covered Front Porch, Deck, Porch
- Fencing: Privacy
- Body of water: None
Lot
- Size: 0.3 Acres
Details
- Additional structures: Outbuilding, Storage
- Parcel number: 2012002004
Construction
Type & style
- Home type: SingleFamily
- Architectural style: Ranch
- Property subtype: Single Family Residence
Materials
- Vinyl Siding
- Roof: Shingle
Condition
- New Construction
- New construction: No
- Year built: 2002
Utilities & green energy
- Sewer: Public Sewer
- Water: Public
Community & HOA
Community
- Security: Smoke Detector(s)
- Subdivision: N/A
HOA
- Amenities included: None
Location
- Region: Elizabethtown
Financial & listing details
- Price per square foot: $166/sqft
- Tax assessed value: $244,800
- Annual tax amount: $2,052
- Price range: $294.9K - $294.9K
- Date on market: 6/2/2026
Estimated market value
$291,700
$277,000 - $306,000
$2,332/mo
Price history
| Date | Event | Price |
|---|---|---|
| 7/29/2026 | Price change | $294,900-1.7%$166/sqft |
Source:  HKMLS #HK2602261 Report a problem HKMLS #HK2602261 Report a problem | ||
| 6/23/2026 | Price change | $299,900-3.2%$168/sqft |
Source: HKMLS #HK2602261 Report a problem | ||
| 6/2/2026 | Listed for sale | $309,900-4.6%$174/sqft |
Source: HKMLS #HK2602261 Report a problem | ||
| 5/31/2026 | Listing removed | $325,000$183/sqft |
Source:  Metro Search Inc. LLC DBA Apex MLS #1699391 Report a problem Metro Search Inc. LLC DBA Apex MLS #1699391 Report a problem | ||
| 4/7/2026 | Price change | $325,000-7.1%$183/sqft |
Source: Metro Search Inc. LLC DBA Apex MLS #1699391 Report a problem | ||
| 3/30/2026 | Price change | $350,000-12.5%$197/sqft |
Source: Metro Search Inc. LLC DBA Apex MLS #1699391 Report a problem | ||
| 9/29/2025 | Listed for sale | $400,000+125.5%$225/sqft |
Source: Metro Search Inc. LLC DBA Apex MLS #1699391 Report a problem | ||
| 8/30/2017 | Sold | $177,370-3.3%$100/sqft |
Source: HKMLS #HK10039688 Report a problem | ||
| 8/5/2017 | Pending sale | $183,500$103/sqft |
Source: KELLER WILLIAMS REALTY LOUIS EAST #10039688 Report a problem | ||
| 7/5/2017 | Listed for sale | $183,500+12.2%$103/sqft |
Source: KELLER WILLIAMS REALTY LOUIS EAST #10039688 Report a problem | ||
| 10/3/2011 | Sold | $163,500-24%$92/sqft |
Source: Public Record Report a problem | ||
| 4/20/2011 | Listed for sale | $215,000$121/sqft |
Source: Semonin Realtors #1300625 Report a problem | ||
Public tax history
| Year | Property taxes | Tax assessment |
|---|---|---|
| 2025 | $2,052 +36.8% | $244,800 +36.5% |
| 2024 | $1,500 | $179,400 |
| 2023 | $1,500 | $179,400 |
| 2022 | $1,500 | $179,400 |
| 2021 | $1,500 | $179,400 |
| 2020 | -- | $179,400 +29.9% |
| 2019 | -- | $138,100 -1.2% |
| 2018 | $162 | $139,800 +11% |
| 2017 | $162 | $125,900 -0.6% |
| 2016 | -- | $126,600 |
| 2015 | -- | $126,600 -22.6% |
| 2012 | $1,114 | $163,500 +22.5% |
| 2010 | -- | $133,500 |
| 2009 | -- | $133,500 |
Find assessor info on the county website
Monthly payment
Est. payment
Payment breakdown
Explore the cost of this home by adjusting the details. Changes won't be saved.Climate risks
Neighborhood: 42701
Nearby schools
GreatSchools rating
- 5/10G C Burkhead Elementary SchoolGrades: PK-5Distance: 2.1 mi
- 6/10West Hardin Middle SchoolGrades: 6-8Distance: 10.4 mi
- 6/10Central Hardin High SchoolGrades: 9-12Distance: 3.5 mi
- $194,5003 bd1 ba1k sqft1310 Rocky Loop, Elizabethtown, KY 42701Off Market
- $197,6003 bd1 ba1.2k sqft1314 Rocky Loop, Elizabethtown, KY 42701Off Market
- $183,4003 bd1 ba1.5k sqft1308 Rocky Loop, Elizabethtown, KY 42701Off Market
- $198,3003 bd1 ba1k sqft1253 Woodland Dr, Elizabethtown, KY 42701Off Market
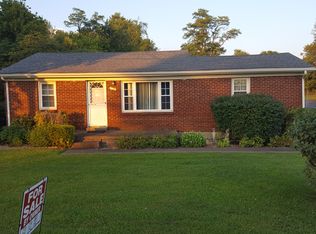
- $154,3002 bd1 ba792 sqft103 Hidden Ln, Elizabethtown, KY 42701Off Market
- $147,000-- bd-- ba910 sqft1255 Woodland Dr, Elizabethtown, KY 42701Off Market
- $237,1004 bd2 ba1.9k sqft102 Hidden Ln, Elizabethtown, KY 42701Off Market
- $107,6003 bd1 ba1.1k sqft104 Hidden Ln, Elizabethtown, KY 42701Off Market
A local agent can set up tours, give advice and negotiate with sellers.
Similar homes
- $275,0003 bd2 ba1.6k sqft125 S Maple St, Elizabethtown, KY 42701For Sale
 MLS ID #HK2603374, The Still Group Team, Olive + Oak Realty. HKMLS
 - $289,9003 bd2 ba1.7k sqft1014 Pawnee Dr, Elizabethtown, KY 42701For Sale
 MLS ID #HK2603325, Saundra Pelley, MELLOAN REAL ESTATE. HKMLS
 - $280,0003 bd3 ba1.9k sqft1226 Eastern St, Elizabethtown, KY 42701For Sale

 MLS ID #1725464, Maria Thurman, United Real Estate Louisville. Metro Search Inc. LLC DBA Apex MLS
 - $299,0003 bd3 ba2.3k sqft275 Canary Dr, Elizabethtown, KY 42701For Sale
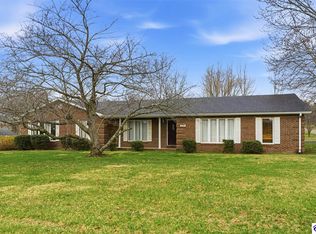 MLS ID #HK2601041, Aaron Pennington, PENNINGTON PROPERTIES. HKMLS
 - $345,0003 bd3 ba2.2k sqft111 Brendenwood Ct, Elizabethtown, KY 42701For SaleMLS ID #1724876, James E Bramblett, RE/MAX Executive Group, Inc.. Metro Search Inc. LLC DBA Apex MLS
- $--2 bd2 ba1.2k sqft510 Washington St #A, Elizabethtown, KY 42701AuctionMLS ID #HK2603226, Bobby Dobson, PLATINUM PLUS REALTY. HKMLS
- $425,0003 bd2 ba2.3k sqft419 Deer Lake Rd, Elizabethtown, KY 42701For SaleMLS ID #1726863, Jay Pitts, RE/MAX Premier Properties. Metro Search Inc. LLC DBA Apex MLS
- $329,0003 bd2 ba2k sqft149 NW Barbara Cir, Elizabethtown, KY 42701For SaleMLS ID #HK2602559, Kimberly Clark, LIVINGSTON REALTY. HKMLS
- $289,9003 bd2 ba1.8k sqft824 Ford Hwy, Elizabethtown, KY 42701For SaleMLS ID #HK2601740, Hearth And Home Team, RE/MAX EXECUTIVE GROUP, INC.. HKMLS
- $329,0003 bd2 ba1.8k sqft100 Stratmoor Dr, Elizabethtown, KY 42701For SaleMLS ID #HK2602181, Chris Howard, eXp Realty, LLC. HKMLS
- $239,0003 bd2 ba1.2k sqft605 Nicholas St, Elizabethtown, KY 42701For SaleMLS ID #HK2603437, The Still Group Team, Olive + Oak Realty. HKMLS
- $275,0003 bd1 ba2.4k sqft612 Cherry Wood Dr, Elizabethtown, KY 42701For SaleMLS ID #HK2602454, Lydia Drexler, GOLD CITY REALTY. HKMLS
- $274,0003 bd2 ba1.5k sqft141 Chase Way Unit 308, Elizabethtown, KY 42701For SaleMLS ID #HK2603169, James N Williams, MELLOAN REAL ESTATE. HKMLS
- $359,9003 bd3 ba2.2k sqft2567 Kensington Way, Elizabethtown, KY 42701For SaleMLS ID #HK2603298, Hearth And Home Team, RE/MAX EXECUTIVE GROUP, INC.. HKMLS
- $290,2003 bd2 ba1.3k sqft107 Walker Ct, Elizabethtown, KY 42701Off Market
- $339,9004 bd3 ba2.1k sqft107 N Pointe Dr, Elizabethtown, KY 42701For SaleMLS ID #1720061, Janet Perkins, RE/MAX Executive Group, Inc.. Metro Search Inc. LLC DBA Apex MLS
- $260,0003 bd2 ba1.2k sqft110 King Arthur Cir, Elizabethtown, KY 42701For SaleMLS ID #HK2603098, Karen Denner, SCHULER BAUER REAL ESTATE SERVICES ERA POWERED - BRANDENBURG. HKMLS
- $358,5003 bd3 ba2.2k sqft605 Yale Dr, Elizabethtown, KY 42701For SaleMLS ID #HK2603188, Robin Tamayo, REALTY WORLD KNOX REALTY GROUP, LLC. HKMLS
- $380,0003 bd3 ba1.9k sqft108 Carey Ln, Elizabethtown, KY 42701For Sale
 MLS ID #SC48404, Elizabeth West, Legacy Property Group. South Central Kentucky AOR
 - $349,9003 bd4 ba2.3k sqft2535 Kensington Way, Elizabethtown, KY 42701For SaleMLS ID #HK2603381, Kali Buchanan, SEMONIN REALTORS. HKMLS
