Welcome to your dream home! This impeccably maintained and move-in ready residence can be yours! 3 bedrooms, 2 bathrooms, a finished basement with a wet bar, AND a huge 4-car garage! There is also a bonus room located between the garage and mudroom, perfect for your ideal at-home office or additional storage. The master bedroom, features a generously sized walk-in closet, the bathroom features a skylight, and the kitchen has a pantry. This home has everything! As you explore the outdoors, discover a private oasis in the backyard! The large deck allows for a great living area to relax or entertain!
Sold for $260,000
$260,000
1312 Rosehill Drive Ext, Altoona, PA 16602
3beds
2,360sqft
Single Family Residence
Built in 1993
0.4 Acres Lot
$298,200 Zestimate®
$110/sqft
$1,580 Estimated rent
Home value
$298,200
$283,000 - $313,000
$1,580/mo
Zestimate® history
Owner options
List your home for rent
$1,580/mo
Rent Zestimate®
Find your next renter with Zillow Rental Manager. Plus, with online applications, you can quickly screen prospective tenants – for free.
$1,580/mo
Rent Zestimate®
Refinance and save
$1,607/mo
Est. payment
Refinancing to a lower rate could help reduce your monthly payments and save thousands over the life of the loan.
$1,607/mo
Est. payment
Explore your selling options
Work with a Zillow partner agent
Leverage their expertise and Zillow's premium Showcase listings to get your home seen by more buyers.
Get startedList with your own agent
Get your home in front of millions of buyers by listing it on Zillow.
Learn how to do itSell it yourself
Take full control of how buyers see your home on Zillow by listing For Sale by Owner (FSBO).
List your homeWhat's special
Zillow last checked:
Listing updated:
Listed by:
Jordan Conrad Team 814-693-5513,
Perry Wellington Realty, LLC
Bought with:
Zz Non-member Office
Source: AHAR,MLS#: 73581
Facts & features
Interior
Bedrooms & bathrooms
- Bedrooms: 3
- Bathrooms: 2
- Full bathrooms: 2
Heating
- Hot Water, Natural Gas
Cooling
- Central Air
Appliances
- Included: Dishwasher, Dryer, Disposal, Oven, Refrigerator
Features
- Ceiling Fan(s), Eat-in Kitchen, Pantry, Walk-In Closet(s), Wet Bar
- Flooring: Hardwood, Marble
- Windows: Insulated Windows, Storm Window(s)
- Basement: Finished
- Number of fireplaces: 1
- Fireplace features: Gas Starter
Interior area
- Total structure area: 2,360
- Total interior livable area: 2,360 sqft
- Finished area above ground: 1,180
- Finished area below ground: 1,180
Property
Parking
- Total spaces: 4
- Parking features: Attached, Driveway, Garage, Garage Door Opener
- Attached garage spaces: 4
Features
- Levels: Multi/Split
- Patio & porch: Covered, Deck, Porch
- Exterior features: Awning(s), Dog Run, Private Entrance, Private Yard
- Pool features: None
- Fencing: None
Lot
- Size: 0.4 Acres
- Features: Cleared, Level
Details
- Additional structures: Garage(s), Shed(s)
- Parcel number: 14.0022B2089.02000
- Zoning: Residential
- Special conditions: Standard
Construction
Type & style
- Home type: SingleFamily
- Architectural style: Traditional
- Property subtype: Single Family Residence
Materials
- Vinyl Siding
- Foundation: Permanent
- Roof: Metal
Condition
- Year built: 1993
Utilities & green energy
- Sewer: Public Sewer
- Water: Public
- Utilities for property: Cable Connected, Electricity Connected, Sewer Connected
Community & HOA
Community
- Subdivision: None
HOA
- Has HOA: No
Location
- Region: Altoona
Financial & listing details
- Price per square foot: $110/sqft
- Tax assessed value: $170,300
- Annual tax amount: $2,107
- Date on market: 2/28/2024
- Listing terms: Cash,Conventional,FHA,VA Loan
- Inclusions: Bar stools, kitchen stools, china cabinet in the dining room. All appliances, living room TV, basement TV. Security system, deck furniture.
- Exclusions: Personal property
Price history
| Date | Event | Price |
|---|---|---|
| 4/1/2024 | Sold | $260,000-5.5%$110/sqft |
Source:  AHAR #73581 Report a problem AHAR #73581 Report a problem | ||
| 2/28/2024 | Listed for sale | $275,000$117/sqft |
Source: AHAR #73581 Report a problem | ||
| 12/28/2023 | Listing removed | -- |
Source: AHAR #73581 Report a problem | ||
| 12/7/2023 | Price change | $275,000-14%$117/sqft |
Source: AHAR #73581 Report a problem | ||
| 12/1/2023 | Price change | $319,900-4.5%$136/sqft |
Source: AHAR #73581 Report a problem | ||
| 11/24/2023 | Listed for sale | $335,000$142/sqft |
Source: AHAR #73581 Report a problem | ||
Public tax history
| Year | Property taxes | Tax assessment |
|---|---|---|
| 2025 | $2,488 +5% | $170,300 |
| 2024 | $2,369 +12.5% | $170,300 |
| 2023 | $2,107 +1.9% | $170,300 |
| 2022 | $2,068 +4.3% | $170,300 |
| 2021 | $1,983 +0.2% | $170,300 |
| 2020 | $1,979 +7.2% | $170,300 |
| 2018 | $1,846 | $170,300 |
| 2017 | -- | $170,300 +1039.1% |
| 2016 | -- | $14,950 |
| 2015 | $694 | $14,950 |
Find assessor info on the county website
Neighborhood: Greenwood
Nearby homes
- $126,100-- bd-- ba1k sqft1400 Rosehill Dr, Altoona, PA 16602Off Market
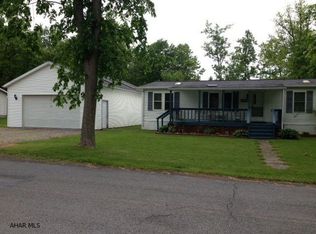
- $202,300-- bd-- ba848 sqft1319 Rosehill Drive Ext, Altoona, PA 16602Off Market
- $263,800-- bd-- ba-- sqft1310 Rosehill Dr, Altoona, PA 16602Off Market
- $152,900-- bd-- ba-- sqft1401 Rosehill Drive Ext, Altoona, PA 16602Off Market
- $178,300-- bd-- ba-- sqft1313 Rosehill Drive Ext, Altoona, PA 16602Off Market
- $204,300-- bd-- ba1.2k sqft649 Rutgers Ln, Altoona, PA 16602Off Market
- $87,800-- bd-- ba-- sqft1311 Rosehill Drive Ext, Altoona, PA 16602Off Market
- $121,800-- bd-- ba-- sqft1308 Rosehill Drive Ext, Altoona, PA 16602Off Market
Nearby schools
GreatSchools rating
- 4/10Logan Elementary SchoolGrades: K-5Distance: 0.7 mi
- NAKimmel Alternative SchoolGrades: 7-12Distance: 1.3 mi


Get pre-qualified for a loan
At Zillow Home Loans, we can pre-qualify you in as little as 5 minutes with no impact to your credit score.An equal housing lender. NMLS #10287.
- Pennsylvania
- Blair County
- Altoona
- 16602
- Greenwood
- 1312 Rosehill Drive Ext
Nearby cities
Nearby neighborhoods
Nearby zip codes
Other Altoona Topics
