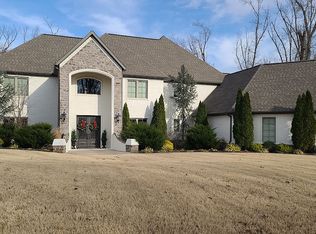
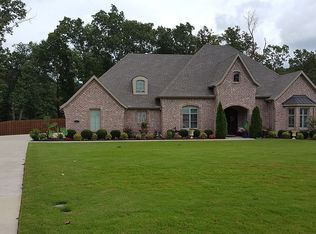
This private, wooded home and acre in the Versailles neighborhood is perfect for gathering loved ones—just minutes from downtown Bentonville and Walmart HQ. Inside, light-filled, open spaces make life easy. The chef’s kitchen, with granite countertops, dual sinks, stainless appliances, and a 36” pro gas range, anchors the home. The main-floor primary suite offers a walk-in shower, jetted tub, dual vanities, and a closet connected to the laundry. Also on the main level: a formal dining room, office, half bath, three-car garage, and inviting living room with beams, brick, and fireplace. Upstairs, three bedrooms with walk-ins, two baths, and a media room with projector and kitchenette await movie nights and sleepovers. Outside, enjoy a covered patio with grill, salt and vinyl liner pool with waterfall, and lush landscaping. An expanded driveway offers plenty of parking for entertaining.
Sold for $1,220,000
Zillow last checked:
Listing updated:
Bought with:
Ryan Murray, SA00090307
Coldwell Banker Harris McHaney & Faucette-Rogers
Source: ArkansasOne MLS,MLS#: 1323165 Originating MLS: Other/Unspecificed
Originating MLS: Other/UnspecificedPrice history
| Date | Event | Price |
|---|---|---|
| 12/14/2025 | Sold | $1,220,000-2.3%$303/sqft |
Source:  ArkansasOne MLS #1323165 Report a problem ArkansasOne MLS #1323165 Report a problem | ||
| 9/23/2025 | Listed for sale | $1,249,0000%$310/sqft |
Source: ArkansasOne MLS #1323165 Report a problem | ||
| 9/19/2025 | Listing removed | $1,249,240$310/sqft |
Source: ArkansasOne MLS #1317453 Report a problem | ||
| 9/5/2025 | Price change | $1,249,240-3.2%$310/sqft |
Source: ArkansasOne MLS #1317453 Report a problem | ||
| 8/8/2025 | Listed for sale | $1,290,240+17.5%$320/sqft |
Source: ArkansasOne MLS #1317453 Report a problem | ||
| 1/10/2024 | Sold | $1,098,000-0.2%$272/sqft |
Source: ArkansasOne MLS #1260507 Report a problem | ||
| 11/14/2023 | Listed for sale | $1,100,000+78.9%$273/sqft |
Source: ArkansasOne MLS #1260507 Report a problem | ||
| 8/19/2016 | Sold | $615,000-2.2%$153/sqft |
Source: ArkansasOne MLS #738552 Report a problem | ||
| 5/14/2016 | Price change | $629,000-4.6%$156/sqft |
Source: Lindsey & Associates #738552 Report a problem | ||
| 4/28/2016 | Pending sale | $659,000$163/sqft |
Source: Lindsey & Associates #738552 Report a problem | ||
| 3/8/2016 | Price change | $659,000-2.2%$163/sqft |
Source: Lindsey & Associates #738552 Report a problem | ||
| 9/22/2015 | Price change | $674,000-0.7%$167/sqft |
Source: Lindsey & Associates #738552 Report a problem | ||
| 8/5/2015 | Price change | $679,000-2.9%$168/sqft |
Source: Lindsey & Associates #738552 Report a problem | ||
| 7/22/2015 | Price change | $699,000+1.3%$173/sqft |
Source: Visual Tour #738552 Report a problem | ||
| 5/26/2015 | Listed for sale | $689,900+25.5%$171/sqft |
Source: Owner Report a problem | ||
| 5/27/2014 | Sold | $549,900$136/sqft |
Source: Public Record Report a problem | ||
| 3/21/2014 | Price change | $549,900+1.9%$136/sqft |
Source: Keller Williams Market Pro Realty #693269 Report a problem | ||
| 1/11/2014 | Price change | $539,900+1.9%$134/sqft |
Source: Keller Williams Market Pro Realty #693269 Report a problem | ||
| 10/30/2013 | Listed for sale | $529,900+334.3%$131/sqft |
Source: Keller Williams Market Pro Realty #693269 Report a problem | ||
| 7/15/2013 | Sold | $122,000+144.5%$30/sqft |
Source: Public Record Report a problem | ||
| 5/15/2013 | Listed for sale | $49,900$12/sqft |
Source: Coldwell Banker Harris Mchaney & Faucette Real Estate #680444 Report a problem | ||
Sell for more on Zillow
Get a Zillow Showcase℠ listing at no additional cost and you could sell for .
$1,200,100
2% more
+$24,002
With Zillow Showcase(estimated)
$1,224,102
