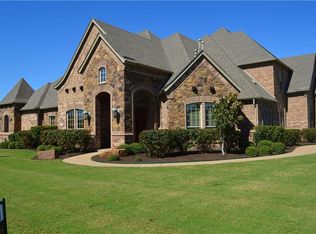
Welcome to Vista Ranch, where Texas skies meet luxury resort-style living — and a little Hollywood flare! This stunning 4-bedroom, 3.5-bathroom home sits on 1 acre and is just houses down from the property made famous as Tommy Norris’s residence in the hit Paramount+ series Landman, starring Billy Bob Thornton. From the moment you arrive, this home impresses. From the mature landscape and sitting porch, the open-concept layout flows seamlessly from generous living spaces to a chef-worthy kitchen, all designed with the warmth and character that defines true Texas style. Each of the four bedrooms offers comfort and privacy, while the primary suite delivers the retreat you deserve after a long day. Step outside and enter your own private resort inspired fenced backyard. The showstopping pool is the centerpiece of an outdoor living space built for entertaining — whether you’re hosting a crowd or unwinding under the vast North Texas sky. One of the most exciting features? Approximately 600 square feet of attic space already started and ready for your vision. Finish it out as a home gym, guest suite, game room, or media room — the bones are there and the possibilities are wide open. Located in the sought-after Vista Ranch neighborhood of North Fort Worth and in Northwest ISD, this home offers the peace and privacy of ranch style living with convenient access to everything the DFW metroplex has to offer! Homes with this combination of location, lifestyle, and upside don’t come along often. Schedule your private showing today!
Sold
Price Unknown
1312 Ruby Lea Ln, Fort Worth, TX 76179
4beds
3,594sqft
Single Family Residence
Built in 2008
1 Acres Lot
$753,900 Zestimate®
$--/sqft
$8,511 Estimated rent
Home value
$753,900
$709,000 - $807,000
$8,511/mo
Zestimate® history
Owner options
List your home for rent
$8,511/mo
Rent Zestimate®
Find your next renter with Zillow Rental Manager. Plus, with online applications, you can quickly screen prospective tenants – for free.
$8,511/mo
Rent Zestimate®
Refinance and save
$500/mo
Est. payment
Refinancing to a lower rate could help reduce your monthly payments and save thousands over the life of the loan.
$500/mo
Est. payment
Explore your selling options
Work with a Zillow partner agent
Leverage their expertise and Zillow's premium Showcase listings to get your home seen by more buyers.
Get startedList with your own agent
Get your home in front of millions of buyers by listing it on Zillow.
Learn how to do itSell it yourself
Take full control of how buyers see your home on Zillow by listing For Sale by Owner (FSBO).
List your homeWhat's special
Sitting porchGenerous living spacesMature landscapeChef-worthy kitchenOpen-concept layout
Zillow last checked:
Listing updated:
Listed by:
Hazel Sellman 0688927 817-236-1515,
Texas Realty One 817-236-1515
Bought with:
Mary Leslie Holder, 0814209
Coldwell Banker Realty
Source: NTREIS,MLS#: 21248971
Facts & features
Interior
Bedrooms & bathrooms
- Bedrooms: 4
- Bathrooms: 4
- Full bathrooms: 3
- 1/2 bathrooms: 1
Primary bedroom
- Features: Ceiling Fan(s)
- Level: First
- Dimensions: 14 x 19
Living room
- Level: First
- Dimensions: 20 x 21
Heating
- Central, Electric, Fireplace(s)
Cooling
- Central Air, Ceiling Fan(s), Electric
Appliances
- Included: Built-In Gas Range, Dishwasher, Gas Cooktop, Disposal, Gas Water Heater, Microwave, Wine Cooler
- Laundry: Laundry in Utility Room
Features
- Wet Bar, Chandelier, Decorative/Designer Lighting Fixtures, Double Vanity, Eat-in Kitchen, Granite Counters, High Speed Internet, In-Law Floorplan, Kitchen Island, Open Floorplan, Cable TV, Vaulted Ceiling(s), Natural Woodwork, Walk-In Closet(s)
- Flooring: Carpet, Ceramic Tile, Wood
- Windows: Window Coverings
- Has basement: No
- Number of fireplaces: 1
- Fireplace features: Living Room, Propane
Interior area
- Total interior livable area: 3,594 sqft
Property
Parking
- Total spaces: 3
- Parking features: Garage, Garage Door Opener, Garage Faces Side
- Attached garage spaces: 3
Accessibility
- Accessibility features: Accessible Entrance
Features
- Levels: One
- Stories: 1
- Patio & porch: Awning(s), Covered
- Pool features: In Ground, Pool, Water Feature
- Fencing: Wood
Lot
- Size: 1 Acres
- Features: Back Yard, Corner Lot, Lawn, Landscaped
Details
- Parcel number: 40844609
Construction
Type & style
- Home type: SingleFamily
- Architectural style: Traditional,Detached
- Property subtype: Single Family Residence
Materials
- Brick, Rock, Stone
- Foundation: Slab
- Roof: Composition,Shingle
Condition
- Resale
- Year built: 2008
Utilities & green energy
- Sewer: Aerobic Septic
- Water: Well
- Utilities for property: Septic Available, Water Available, Cable Available
Community & HOA
Community
- Features: Fishing
- Security: Smoke Detector(s)
- Subdivision: Vista Ranch
HOA
- Has HOA: Yes
- Services included: Association Management
- HOA fee: $500 annually
- HOA name: Goodwin & Company
- HOA phone: 855-289-6007
Location
- Region: Fort Worth
Financial & listing details
- Tax assessed value: $693,258
- Annual tax amount: $11,244
- Date on market: 5/30/2026
- Cumulative days on market: 99 days
- Listing terms: Cash,Conventional
- Road surface type: Asphalt
Price history
| Date | Event | Price |
|---|---|---|
| 9/8/2026 | Sold | -- |
Source: NTREIS #21248971 Report a problem | ||
| 8/28/2026 | Pending sale | $774,999$216/sqft |
Source: NTREIS #21248971 Report a problem | ||
| 8/18/2026 | Contingent | $774,999$216/sqft |
Source: NTREIS #21248971 Report a problem | ||
| 5/30/2026 | Listed for sale | $774,999$216/sqft |
Source: NTREIS #21248971 Report a problem | ||
| 5/13/2026 | Listing removed | $774,999$216/sqft |
Source: NTREIS #21248971 Report a problem | ||
| 4/30/2026 | Contingent | $774,999$216/sqft |
Source: NTREIS #21248971 Report a problem | ||
| 4/24/2026 | Listed for sale | $774,999$216/sqft |
Source: NTREIS #21248971 Report a problem | ||
Public tax history
| Year | Property taxes | Tax assessment |
|---|---|---|
| 2025 | $3,224 -10.6% | $693,258 -14.8% |
| 2024 | $3,607 -0.9% | $813,722 +3.1% |
| 2023 | $3,640 -10.7% | $789,153 +18.6% |
| 2022 | $4,077 +8.9% | $665,147 +18.2% |
| 2021 | $3,745 -0.7% | $562,801 |
| 2020 | $3,774 +2.1% | $562,801 -1.2% |
| 2019 | $3,697 +8.9% | $569,442 +13.6% |
| 2018 | $3,394 -66.3% | $501,308 +6.6% |
| 2017 | $10,068 +1% | $470,150 |
| 2016 | $9,970 +16.1% | $470,150 -0.2% |
| 2015 | $8,587 | $471,015 +12.1% |
| 2014 | $8,587 | $420,000 +10.1% |
| 2013 | -- | $381,500 +5% |
| 2012 | -- | $363,200 |
| 2011 | -- | $363,200 -4.2% |
| 2010 | -- | $379,000 -6.6% |
| 2009 | -- | $405,700 +567.8% |
| 2008 | -- | $60,750 +163.4% |
| 2007 | -- | $23,061 -50.3% |
| 2006 | -- | $46,387 |
Find assessor info on the county website
Neighborhood: 76179
Nearby homes
- $819,0004 bd4 ba3.4k sqft1308 Ruby Lea Ln, Fort Worth, TX 76179Off Market

- $717,5004 bd3 ba3.4k sqft12040 New Day Dr, Fort Worth, TX 76179Off Market
- $784,0004 bd3 ba3.5k sqft12051 New Day Dr, Fort Worth, TX 76179Off Market
- $904,4006 bd5 ba4.5k sqft1315 Rollie Michael Ln, Fort Worth, TX 76179Off Market
- $663,1004 bd3 ba2.8k sqft12036 New Day Dr, Fort Worth, TX 76179Off Market
- $675,7004 bd3 ba3.1k sqft1309 Rollie Michael Ln, Fort Worth, TX 76179Off Market
- $--4 bd3 ba3.9k sqft1304 Ruby Lea Ln, Fort Worth, TX 76179Sold
- $753,3004 bd4 ba3.6k sqft12050 New Day Dr, Fort Worth, TX 76179Off Market
Nearby schools
GreatSchools rating
- 7/10Carl E Schluter Elementary SchoolGrades: PK-5Distance: 3 mi
- 8/10Leo Adams MiddleGrades: 6-8Distance: 3 mi
- 7/10V R Eaton High SchoolGrades: 9-12Distance: 2.8 mi
Schools provided by the listing agent
- Elementary: Carl E. Schluter
- Middle: Leo Adams
- High: Eaton
- District: Northwest ISD
Source: NTREIS. This data may not be complete. We recommend contacting the local school district to confirm school assignments for this home.
Get a cash offer in 3 minutes
Find out how much your home could sell for in as little as 3 minutes with a no-obligation cash offer.
Estimated market value
$753,900
Get a cash offer in 3 minutes
Find out how much your home could sell for in as little as 3 minutes with a no-obligation cash offer.
Estimated market value
$753,900
- Texas
- Tarrant County
- Pecan Acres
- 76179
- 1312 Ruby Lea Ln