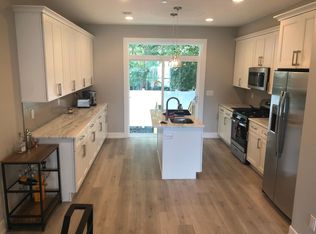
Experience the epitome of urban luxury living in the popular Grays Ferry area of South Philadelphia with this meticulously crafted home, offering 2,350 square feet of contemporary opulence, this home boasts 4 bedrooms, 3 full bathrooms, and an array of upscale amenities tailored for modern living as a designed chef's kitchen, high-efficiency dual-zone HVAC, radiant heated floor in the primary bathroom, a 10-year tax abatement, and an integrated build-in 6-zone Spotify or Apple Music streaming audio system, ensuring a lifestyle of unparalleled comfort and convenience. Outside, the striking façade adorned with black diamond brick and expanded black frame windows reflects the essence of modern Philadelphia architecture. Step inside and be greeted by the captivating ambiance of the main level open floor concept. The seamless flow draws you into the living room , where a sleek black electric fireplace with white stone shelf creates a welcoming atmosphere perfect for relaxation or entertaining. The kitchen stands as a masterpiece of modern design, boasting a Samsung appliance package, modern quartzite countertops, white glazed tile backsplash, under-light floating shelves, and white modern cabinetry. The kitchen island boasts a distinctive front side waterfall design and a custom LED light drop ceiling, ideal for cooking, unwinding or hosting. Sliding doors lead to the spacious backyard terrace, ideal for outdoor gatherings or leisurely moments in the sunshine. Ascend the elegant floating staircase with solid white oak treads to explore the second floor, where you'll find two spacious bedrooms, each illuminated by natural light and featuring three generously sized closets. The rear bedroom offers a stunning feature with a full view sliding Pella door that opens onto a Juliet balcony. This room is structured to accommodate a future balcony or deck extension,providing the possibility for installation upon demand. Additionally, the second floor features a full bathroom adorned with modern tiles, complementing the convenience of the spacious laundry room situated nearby, further enhancing the allure of this impeccable residence. Bathed in natural light the third-floor master suite embodies an impressive sense of spaciousness. This serene retreat includes two generously sized walk-in closets with soft-closing pocket doors, providing ample storage and a touch of luxury. The accompanying five-piece bathroom exudes sophistication with heated tile floors, a freestanding oval tub, a double-sink vanity, and an expansive white porcelain walk-in shower enclosed by a modern, unframed sliding glass door. Elevate your shower experience with black rain shower heads and faucets, body sprays, and handheld fixtures. A linen closet is conveniently included in the bathroom Proceeding beyond the wet bar area with white arctic style countertop, complete with a convenient wine fridge, to the rooftop deck on the pilot house level. This exceptional outdoor space offers dual sides, providing panoramic 360-degree views of the city skyline and Philadelphia's picturesque horizons. Downstairs, the basement level offers versatility with a full bathroom and a flexible space ideal for a home office, gym, or guest bedroom, ensuring that every need is met with style and sophistication. Don't miss the opportunity to make this your dream home—schedule a showing today and let your imagination take flight.
Sold for $535,000
Zillow last checked:
Listing updated:
Bought with:
Dave Townsend, RS325005
Coldwell Banker Realty
Philip Cavalcanto, 2297020
Coldwell Banker Realty
Source: Bright MLS,MLS#: PAPH2342662
Price history
| Date | Event | Price |
|---|---|---|
| 10/10/2024 | Sold | $535,000$223/sqft |
Source:  Bright MLS #PAPH2342662 Report a problem Bright MLS #PAPH2342662 Report a problem | ||
| 10/4/2024 | Pending sale | $535,000-2.6%$223/sqft |
Source: Bright MLS #PAPH2342662 Report a problem | ||
| 8/19/2024 | Price change | $549,500-1.9%$229/sqft |
Source: Bright MLS #PAPH2342662 Report a problem | ||
| 4/15/2024 | Listed for sale | $560,000+522.2%$233/sqft |
Source: Bright MLS #PAPH2342662 Report a problem | ||
| 3/3/2023 | Listing removed | -- |
Source: Bright MLS #PAPH851424 Report a problem | ||
| 3/24/2021 | Sold | $90,000-9.1%$38/sqft |
Source: Public Record Report a problem | ||
| 11/14/2018 | Listed for sale | $99,000+633.3%$41/sqft |
Source: Mercury Real Estate Group #PAPH104614 Report a problem | ||
| 6/9/2011 | Sold | $13,500+68.8%$6/sqft |
Source: Public Record Report a problem | ||
| 5/14/2005 | Sold | $8,000$3/sqft |
Source: Public Record Report a problem | ||
Nearby homes
Get a cash offer in 3 minutes
Find out how much your home could sell for in as little as 3 minutes with a no-obligation cash offer.
Estimated market value
$532,300
