Sunset Views & Deep Water Living in Chickasaw Point! Welcome to your own piece of paradise in this highly sought-after community! This gated lakefront neighborhood offers a true resort-style lifestyle with incredible amenities, including an 18-hole golf course, newly updated restaurant and pro shop, pool, tennis and pickleball courts, private beach and pavilion, boat ramp, courtesy dock, campground, and both covered and uncovered boat/RV storage. The community is vibrant and active, with exciting upcoming events like a 5K run, pickleball tournament, BBQ, live music at the beach, and a spectacular fireworks celebration for America’s 250th anniversary.
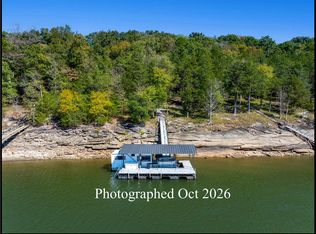
This one-owner home has been lovingly maintained and thoughtfully enjoyed as a peaceful retreat and gathering place for family and friends. Perfectly positioned on deep water, the property offers an easy walk to a covered dock with electricity and boat lift—ideal for lake days made simple.
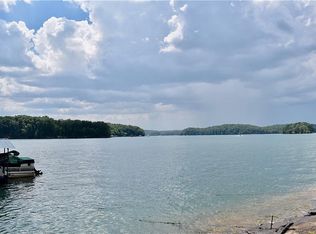
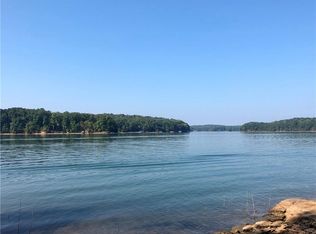
And the view? Simply unmatched. This west-facing home delivers breathtaking sunset views every evening, whether you’re relaxing in the den or unwinding lakeside on your dock.
Located at 1312 South Arrowhead Drive in Westminster, the home features 3 bedrooms on the main level, plus a 4th bedroom or flexible space downstairs—perfect for guests, a home office, or hobby room. The open-concept layout is designed to maximize lake views from the dining area, great room, and primary suite, creating a seamless connection between indoor living and the beauty of the water.
The spacious great room and dining area make entertaining easy, while the centrally located kitchen with solid surface countertops offers a great opportunity to add your own personal style.
Whether you’re looking for a full-time residence or a relaxing getaway, this home is ready for its next chapter. Come experience the lifestyle, the views, and the memories waiting to be made.
Sold for $674,500
$674,500
1312 S Arrowhead Dr, Westminster, SC 29693
4beds
2,229sqft
Single Family Residence
Built in 1985
0.26 Acres Lot
$669,300 Zestimate®
$303/sqft
$2,759 Estimated rent
Home value
$669,300
$596,000 - $750,000
$2,759/mo
Zestimate® history
Owner options
List your home for rent
$2,759/mo
Rent Zestimate®
Find your next renter with Zillow Rental Manager. Plus, with online applications, you can quickly screen prospective tenants – for free.
$2,759/mo
Rent Zestimate®
Refinance and save
$7,022/mo
Est. payment
Refinancing to a lower rate could help reduce your monthly payments and save thousands over the life of the loan.
$7,022/mo
Est. payment
Explore your selling options
Work with a Zillow partner agent
Leverage their expertise and Zillow's premium Showcase listings to get your home seen by more buyers.
Get startedList with your own agent
Get your home in front of millions of buyers by listing it on Zillow.
Learn how to do itSell it yourself
Take full control of how buyers see your home on Zillow by listing For Sale by Owner (FSBO).
List your homeWhat's special
Relaxing in the denWest-facing home
Zillow last checked:
Listing updated:
Listed by:
Rita Garner 864-844-4304,
Western Upstate Keller William,
Thomas Stephens 864-245-2070,
Western Upstate Keller William
Bought with:
Ryan Jones, 141318
Keller Williams DRIVE
Source: WUMLS,MLS#: 20300356 Originating MLS: Western Upstate Association of Realtors
Originating MLS: Western Upstate Association of RealtorsFacts & features
Interior
Bedrooms & bathrooms
- Bedrooms: 4
- Bathrooms: 3
- Full bathrooms: 2
- 1/2 bathrooms: 1
- Main level bathrooms: 2
- Main level bedrooms: 3
Rooms
- Room types: Dining Room, Laundry
Primary bedroom
- Level: Main
- Dimensions: 14x12
Bedroom 2
- Level: Main
- Dimensions: 13x12
Bedroom 3
- Level: Main
- Dimensions: 12x11
Bedroom 4
- Level: Lower
- Dimensions: 13x15
Primary bathroom
- Level: Main
- Dimensions: 11x7
Bathroom
- Level: Main
- Dimensions: 6x8
Breakfast room nook
- Level: Main
- Dimensions: 10x10
Dining room
- Level: Main
- Dimensions: 22x14
Great room
- Level: Main
- Dimensions: 16x20
Half bath
- Level: Main
- Dimensions: 6x3
Kitchen
- Level: Main
- Dimensions: 14x19
Laundry
- Level: Main
- Dimensions: 5x6
Screened porch
- Level: Main
- Dimensions: 9x30
Heating
- Heat Pump
Cooling
- Heat Pump
Appliances
- Included: Cooktop, Down Draft, Dryer, Dishwasher, Electric Oven, Electric Range, Electric Water Heater, Refrigerator, Washer, Plumbed For Ice Maker
- Laundry: Washer Hookup, Electric Dryer Hookup
Features
- Ceiling Fan(s), Bath in Primary Bedroom, Main Level Primary, Other, Shower Only, Solid Surface Counters, Walk-In Shower, Window Treatments
- Flooring: Carpet, Laminate
- Windows: Blinds, Insulated Windows, Wood Frames
- Basement: Finished,Heated,Walk-Out Access,Crawl Space
Interior area
- Total structure area: 2,160
- Total interior livable area: 2,229 sqft
- Finished area above ground: 1,933
- Finished area below ground: 296
Property
Parking
- Total spaces: 2
- Parking features: Attached, Garage, Driveway, Garage Door Opener
- Attached garage spaces: 2
Accessibility
- Accessibility features: Low Threshold Shower
Features
- Levels: One
- Stories: 1
- Patio & porch: Deck, Front Porch, Porch, Screened
- Exterior features: Deck, Porch
- Pool features: Community
- On waterfront: Yes
- Waterfront features: Boat Dock/Slip, Waterfront
- Body of water: Hartwell
Lot
- Size: 0.26 Acres
- Features: Gentle Sloping, Hardwood Trees, Outside City Limits, Subdivision, Sloped, Waterfront
Details
- Parcel number: 3230901007
Construction
Type & style
- Home type: SingleFamily
- Architectural style: Ranch
- Property subtype: Single Family Residence
Materials
- Wood Siding
- Foundation: Basement, Crawlspace
- Roof: Architectural,Shingle
Condition
- Year built: 1985
Utilities & green energy
- Sewer: Private Sewer
- Water: Private
- Utilities for property: Cable Available, Electricity Available, Sewer Available, Underground Utilities
Community & HOA
Community
- Features: Common Grounds/Area, Clubhouse, Golf, Gated, Playground, Pool, Tennis Court(s), Trails/Paths, Water Access
- Security: Gated with Guard, Gated Community, Smoke Detector(s)
- Subdivision: Chickasaw Point
HOA
- Has HOA: Yes
- Services included: Pool(s), Recreation Facilities, Sewer, Security
- HOA fee: $2,904 annually
Location
- Region: Westminster
Financial & listing details
- Price per square foot: $303/sqft
- Tax assessed value: $298,883
- Annual tax amount: $1,044
- Date on market: 4/24/2026
- Cumulative days on market: 63 days
- Listing agreement: Exclusive Right To Sell
Price history
| Date | Event | Price |
|---|---|---|
| 6/26/2026 | Sold | $674,500-2.1%$303/sqft |
Source:  WUMLS #20300356 Report a problem WUMLS #20300356 Report a problem | ||
| 5/15/2026 | Contingent | $689,000$309/sqft |
Source:  Greater Greenville AOR #1589516 Report a problem Greater Greenville AOR #1589516 Report a problem | ||
| 4/25/2026 | Listed for sale | $689,000$309/sqft |
Source: WUMLS #20300356 Report a problem | ||
Public tax history
| Year | Property taxes | Tax assessment |
|---|---|---|
| 2025 | $2,570 | $11,960 |
| 2024 | $2,570 | $11,960 |
| 2023 | $2,570 | $11,960 |
| 2022 | -- | -- |
| 2021 | -- | -- |
| 2020 | -- | $303,470 |
| 2019 | -- | $303,470 |
| 2018 | -- | -- |
| 2017 | -- | -- |
| 2016 | -- | -- |
| 2015 | -- | -- |
| 2014 | -- | $10,562 |
| 2013 | -- | -- |
| 2012 | -- | -- |
| 2011 | -- | -- |
| 2010 | -- | -- |
| 2008 | -- | $8,900 |
| 2007 | -- | $8,900 |
| 2006 | -- | $8,900 |
Find assessor info on the county website
Neighborhood: 29693
Nearby homes
- $991,2004 bd4 ba3.9k sqft1314 S Arrowhead Dr, Westminster, SC 29693Off Market
- $350,0000.29 acres1310 S Arrowhead Dr, Westminster, SC 29693Lot/Land
- $609,1003 bd2 ba1.1k sqft1308 S Arrowhead Dr, Westminster, SC 29693Off Market
- $--0.34 acres1316 S Arrowhead Dr, Westminster, SC 29693Off Market
- $--0.29 acresS Arrowhead Dr #1831, Westminster, SC 29693Off Market
- $930,8003 bd3 ba3.8k sqft1306 S Arrowhead Dr, Westminster, SC 29693Off Market
- $682,7003 bd2 ba3.2k sqft1318 S Arrowhead Dr, Westminster, SC 29693Off Market
- $834,7004 bd2 ba2.5k sqft1304 S Arrowhead Dr, Westminster, SC 29693Off Market
Nearby schools
GreatSchools rating
- 5/10Fair-Oak Elementary SchoolGrades: PK-5Distance: 4.8 mi
- 5/10West Oak Middle SchoolGrades: 6-8Distance: 10.1 mi
- 4/10West-Oak High SchoolGrades: 9-12Distance: 6.4 mi
Schools provided by the listing agent
- Elementary: Fair-Oak Elem
- Middle: West Oak Middle
- High: West Oak High
Source: WUMLS. This data may not be complete. We recommend contacting the local school district to confirm school assignments for this home.
Get a cash offer in 3 minutes
Find out how much your home could sell for in as little as 3 minutes with a no-obligation cash offer.
Estimated market value
$669,300
Get a cash offer in 3 minutes
Find out how much your home could sell for in as little as 3 minutes with a no-obligation cash offer.
Estimated market value
$669,300
- South Carolina
- Oconee County
- Westminster
- 29693
- 1312 S Arrowhead Dr
